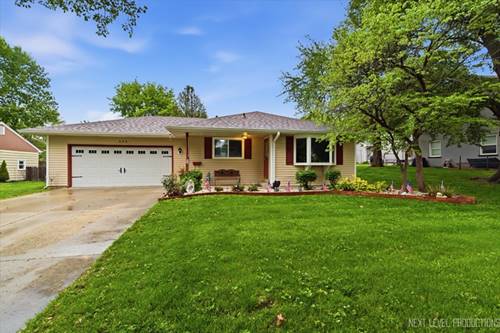
Exceptional open concept ranch situated on a gorgeous mature lot! A west facing front porch is the perfect place to end your day and watch a sunset! There are beautiful Luxury Vinyl Plank flooring throughout the main level. Newer Pella windows too! The spacious living room has a large bay window and pass-thru to the kitchen. The eat-in updated kitchen offers white raised panel cabinets, solid surface countertops, SS appliances and a cozy breakfast bar. The primary bedroom has access to a private vanity/commode that leads into the full hall bath with shower/tub and 2nd vanity--both baths have been updated. There are two more good size bedrooms on the main level. The finished basement is so light-filled and big, you will absolutely love it! There is a large family/rec room with built-in bar, kitchenette, 4th bedroom and a luxury bath with large whirlpool deep jet tub for a relaxing soak at the end of a busy day! The two-car garage is drywalled, oversized, and has a sliding glass door to the patio. Fenced back yard with big patio, storage shed and mature landscape! The location is close to Aurora University and historic downtown Aurora. Come take a look before it's gone!
Property Map
Please use the print button to include maps when printing.
Property Details
Rooms
Room
Level
Flooring
Size
Living Room
Main
Luxury Vinyl
18X14
Dining Room
N/A
Kitchen
Main
Luxury Vinyl
16X13
Family Room
Basement
Carpet
30X14
Laundry
Basement
12X10
Master Bedroom
Main
Luxury Vinyl
13X12
Bedroom 2
Main
Luxury Vinyl
11X10
Bedroom 3
Main
Luxury Vinyl
11X11
Bedroom 4
Basement
Carpet
14X12
Kitchen- 2nd
Basement
12X4
Utilities
Heating Natural Gas, Forced Air
Cooling Central Air
Water Public
Sewer Public Sewer
Additional Information
Interior Features
1st Floor Bedroom, 1st Floor Full Bath
Appliances
Range, Dishwasher, Refrigerator, Washer, Dryer, Stainless Steel Appliance(s), Range Hood
Parking
2.5 Garage Spaces, Concrete, Garage Door Opener, Yes, Garage Owned, Attached, Garage, Parking included in price
Schools
West Aurora High School (129), Jefferson Middle School (129), Greenman Elementary School (129)
Payment Calculator
Nearby Transportation
Hwy 56 East
2.8 mi
I 88 East
2.8 mi
I 88 West
2.8 mi
Hwy 56 West
2.8 mi
Broker Reciprocity
Listing provided by Pilmer Real Estate, Inc
All information provided is deemed reliable but is not guaranteed and should be independently verified.
The data relating to real estate for sale on this web site comes in part from the Broker Reciprocity Program
of the Midwest Real Estate Data LLC. Real estate listings held by brokerage firms other than Urban Real Estate are
marked with the Broker Reciprocity logo and detailed information about them includes the name of the listing brokers.
Some IDX listings have been excluded from this website.