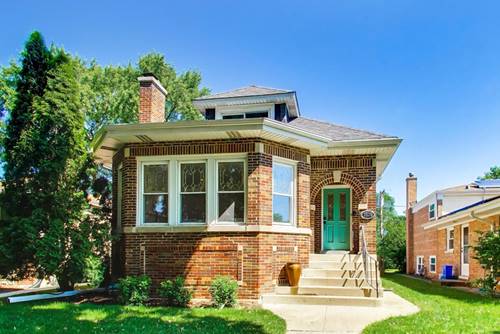
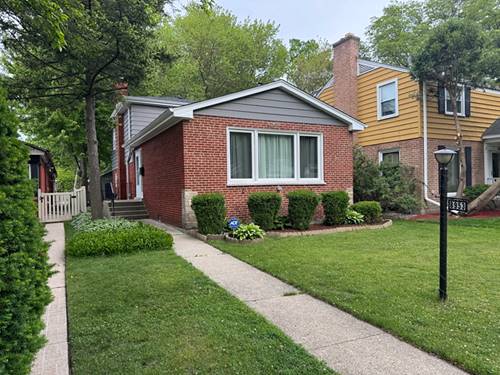
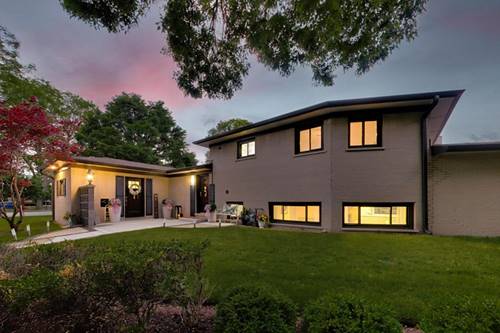
Timeless charm meets modern comfort in this beautifully updated bungalow, where original architectural details blend seamlessly with contemporary finishes. The inviting living room features a classic fireplace and flows into a formal dining room, creating the perfect setting for both everyday living and entertaining. Rich hardwood floors span the main level, which offers three spacious bedrooms and a beautifully updated full bath. The thoughtfully renovated kitchen combines style and functionality, while the expansive second level provides approximately 45 feet of flexible living space-ideal as a media room, playroom, home office, or additional family lounge. The finished lower level significantly expands the home's living space with a spacious family room, fourth bedroom & full bath offering exceptional versatility for guests, recreation, or work-from-home needs. Outside, enjoy a beautifully landscaped backyard and a two-car garage. Meticulously maintained throughout, this home showcases its original doors and hardware while benefiting from numerous updates. Newer kitchen & finished basement. New roof, new solar panels & new mini split system for ac. Rare opportunity to own a home that perfectly balances historic character with modern updates in a truly move-in-ready package
Property Map
Please use the print button to include maps when printing.
For more information about 3320 Capitol, Skokie, IL 60076 contact Corcoran Urban Real Estate.
Broker Reciprocity
Listing provided by @properties Christie's International Real Estate
All information provided is deemed reliable but is not guaranteed and should be independently verified.
The data relating to real estate for sale on this web site comes in part from the Broker Reciprocity Program
of the Midwest Real Estate Data LLC. Real estate listings held by brokerage firms other than Urban Real Estate are
marked with the Broker Reciprocity logo and detailed information about them includes the name of the listing brokers.
Some IDX listings have been excluded from this website.