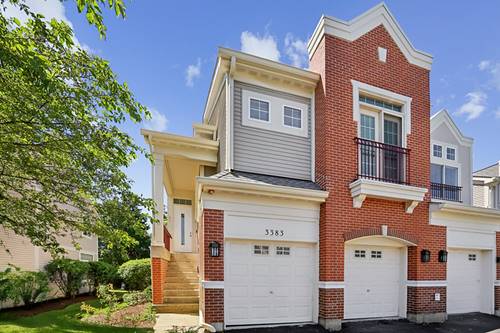
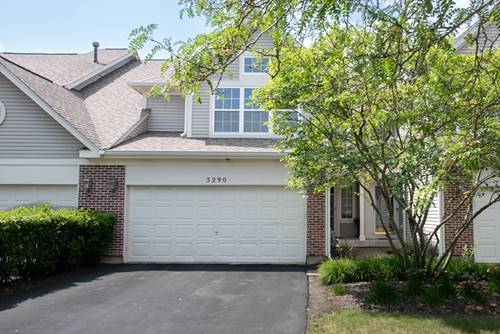
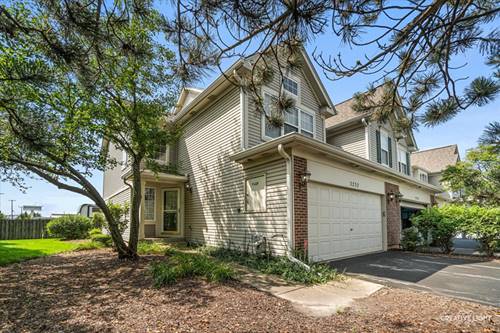
A new price makes this an even better opportunity to own in Naperville. This spacious 2-bedroom, 2.5-bath townhome offers a bright, open living space with generous room sizes, abundant natural light, and a flexible layout designed for everyday living and entertaining. Both large bedrooms feature excellent closet space and convenient access to full baths, making them ideal for owners, guests, or a home office setup, while a main-level powder room adds extra convenience. Located within acclaimed Indian Prairie School District 204, this home is just minutes from Route 59 shopping and dining, the Wolf's Crossing and 95th Street corridors, parks, trails, and the Naperville Public Library's 95th Street branch. Quick access to I-88, I-55, and Metra makes commuting a breeze. Enjoy low-maintenance living in a beautifully maintained community at an exceptional new value.
Property Map
Please use the print button to include maps when printing.
For more information about 3325 Rosecroft, Naperville, IL 60540 contact Corcoran Urban Real Estate.
Broker Reciprocity
Listing provided by Grandview Realty, LLC
All information provided is deemed reliable but is not guaranteed and should be independently verified.
The data relating to real estate for sale on this web site comes in part from the Broker Reciprocity Program
of the Midwest Real Estate Data LLC. Real estate listings held by brokerage firms other than Urban Real Estate are
marked with the Broker Reciprocity logo and detailed information about them includes the name of the listing brokers.
Some IDX listings have been excluded from this website.