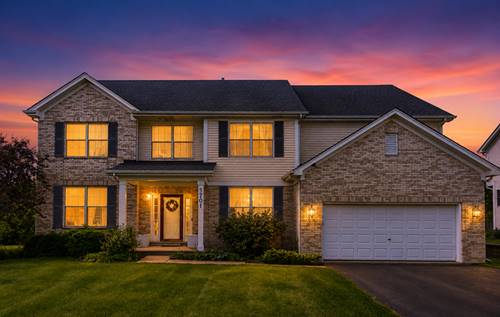
Welcome to 333 Brittany Trail, a spacious 4-bedroom, 2.5-bath two-story home situated on a beautiful private lot with no rear neighbors! Mature trees and an open backdrop create a peaceful setting that's hard to find and provides plenty of room to enjoy the outdoors. Inside, you'll find generous living space with separate living, dining, and family rooms, offering flexibility for entertaining, working from home, or everyday living. The kitchen features granite countertops, stainless steel appliances, abundant cabinetry, a center island, and a separate eating area with access to the backyard. The spacious family room is filled with natural light and provides a comfortable gathering space. Upstairs are four generously sized bedrooms, including a primary suite with private bath and ample closet space. An unfinished basement provides excellent storage and the opportunity to create additional living space in the future. A newer HVAC system is another great bonus. Bring your decorating ideas and make this home your own! With its spacious floor plan, desirable private setting, and excellent potential, this property offers a wonderful opportunity for a buyer looking to add their own personal touches. The seller is a company and is conducting an as is sale, no survey will be provided and tax proration will be 100%.
Property Map
Please use the print button to include maps when printing.
For more information about 333 Brittany, Elgin, IL 60120 contact Corcoran Urban Real Estate.
Broker Reciprocity
Listing provided by Torg Realty Inc
All information provided is deemed reliable but is not guaranteed and should be independently verified.
The data relating to real estate for sale on this web site comes in part from the Broker Reciprocity Program
of the Midwest Real Estate Data LLC. Real estate listings held by brokerage firms other than Urban Real Estate are
marked with the Broker Reciprocity logo and detailed information about them includes the name of the listing brokers.
Some IDX listings have been excluded from this website.