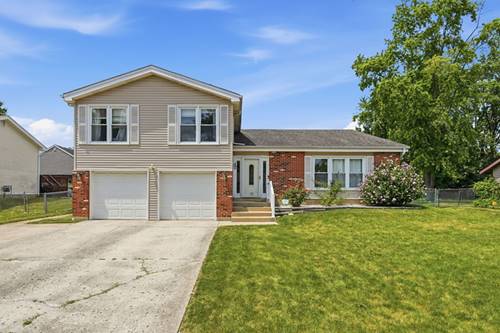
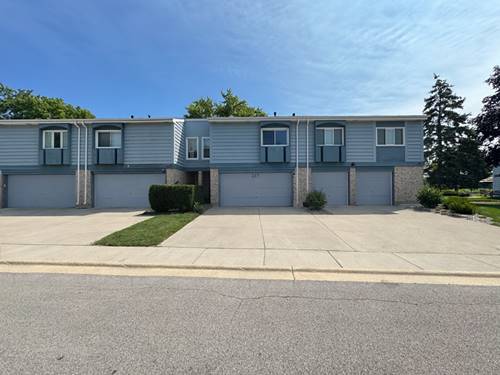
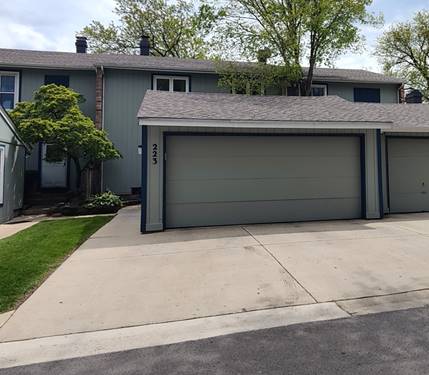
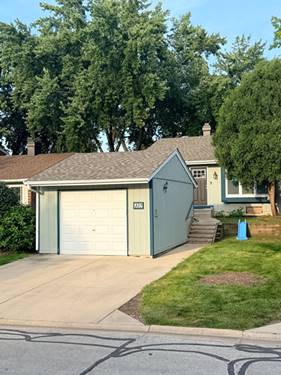
End unit Ranch Town Home thats cute as a button. Needs some TLC but potential is huge! Featuring new roof (2025), all newer thermopane windows (2021) that make unit bright and airy, wood laminate flooring in LR - DR - and Bedrooms, 19' x 12' living room has an 8 foot boxed out window and ceiling fan / light, cozy kitchen with DR area for a nice size table with sliding glass door to front block patio -- Kitchen with stainless steel appliances ("Samsung" stove 2020 - refrigerator / dishwasher 2016) -shaker cabinets painted black with glass tile backsplash, nice size bedrooms and closets with ceiling fan / lights, sliding glass door in master bedroom leading to fenced back yard with 24' x 12' concrete patio, C A/C 2017, dryer 2019, washer 2014, furnace and water heater 2013, "Nest" thermostat. Huge basement that has endless possibilities and doubles your square footage if finish and add bedroom/bath /office.playroom etc. Subdivision offers a clubhouse with kitchen - tennis court - picnic area - pool - fitness center, adjacent to lake and walking path, elementary school nearby and close to shopping - expressways and much more! A little updating and sweat equity and your new home awaits you. Priced to sell!Selling AS IS please
Property Map
Please use the print button to include maps when printing.
For more information about 333 Colony Green, Bloomingdale, IL 60108 contact Corcoran Urban Real Estate.
Broker Reciprocity
Listing provided by The HomeCourt Real Estate
All information provided is deemed reliable but is not guaranteed and should be independently verified.
The data relating to real estate for sale on this web site comes in part from the Broker Reciprocity Program
of the Midwest Real Estate Data LLC. Real estate listings held by brokerage firms other than Urban Real Estate are
marked with the Broker Reciprocity logo and detailed information about them includes the name of the listing brokers.
Some IDX listings have been excluded from this website.