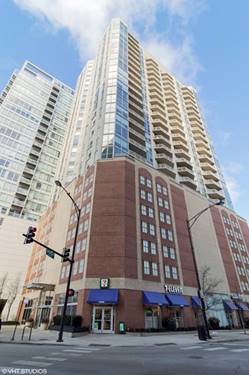
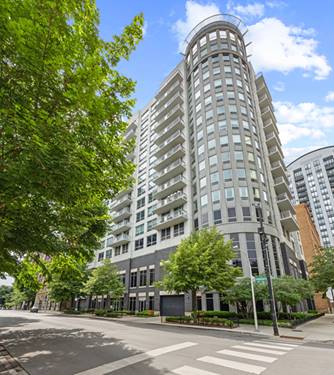
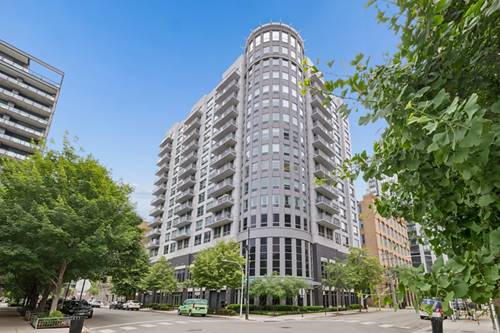
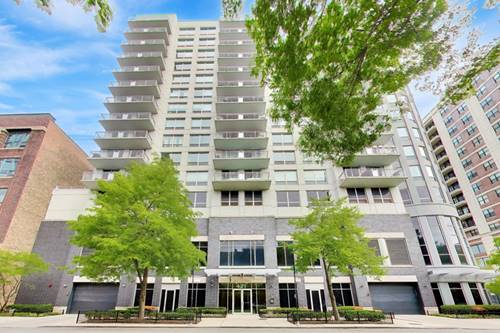
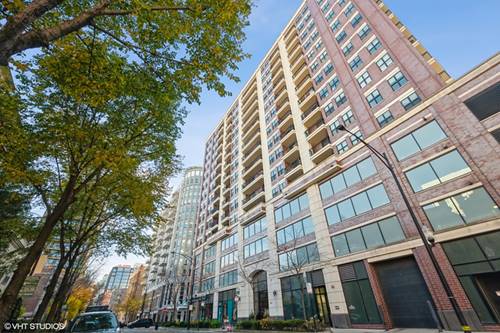
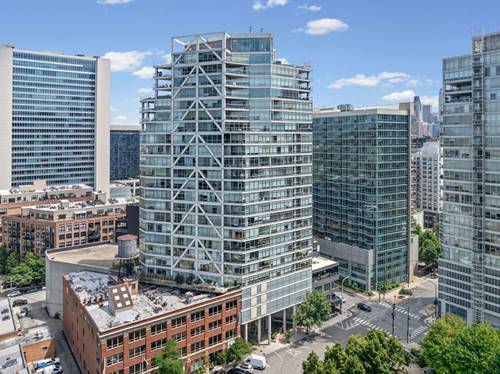
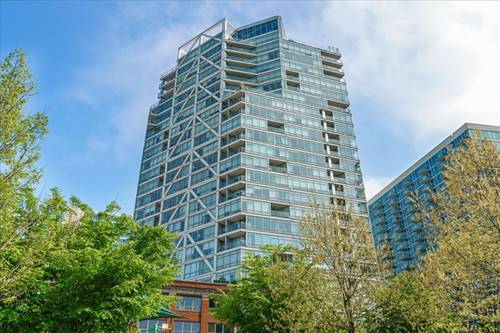
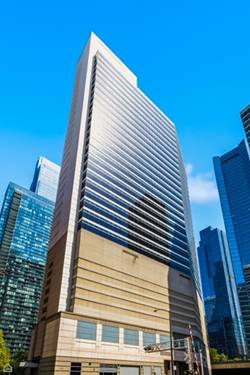
This 3-bedroom, 2-bath residence at the Residences at River Bend offers sweeping views of the Chicago River, skyline, and glimpses of Lake Michigan. Floor-to-ceiling windows fill the home with natural light, while the open-concept floor plan offers expansive living and dining areas that open to a private balcony overlooking the river and skyline. The kitchen is appointed with quartz countertops, a large peninsula with seating, double ovens, and generous cabinetry. The spacious primary suite features custom window treatments, an oversized professionally organized walk-in closet, and an ensuite bath with dual vanities, a soaking tub, and separate shower. Two additional bedrooms provide versatility, with the third currently configured as a home office featuring custom built-in bookshelves and storage. Custom improvements include professionally organized closet systems in the secondary bedrooms and entry foyer, motorized blinds, and UV window film on all three west-facing windows. Hardwood floors throughout the main living areas, in-unit laundry, abundant storage, one deeded valet parking space, and a private storage room complete the home. River Bend is a full-service amenity building offering 24-hour door staff, valet parking, a fitness center, yoga studio, business center, resident lounge, party room with catering kitchen, sauna, steam room, and a beautifully landscaped outdoor terrace overlooking the Chicago River. Ideally located between River North, Fulton Market, and the Loop, this home offers easy access to the Riverwalk, East Bank Club, acclaimed restaurants, shopping, public transportation, Metra, and major expressways. Assessment breakout: Condo $1327.05, Parking $272.81, Storage $30.02 Cable $55.83