Corcoran Urban Real Estate
$0 to $5,000,000
Any Beds
Any Baths
For Sale
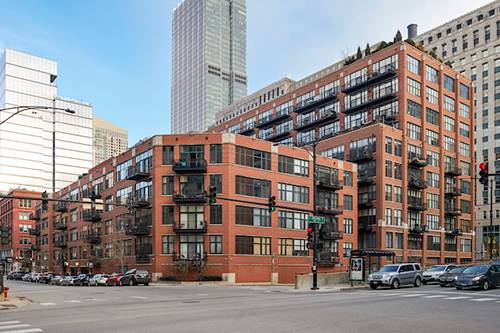
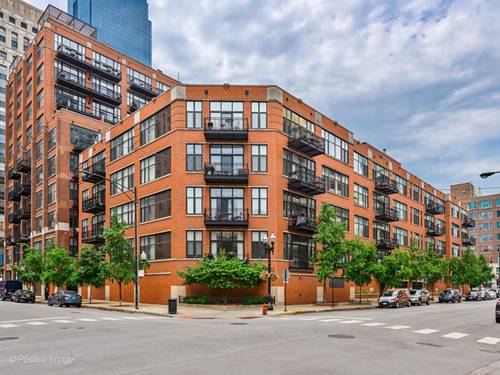
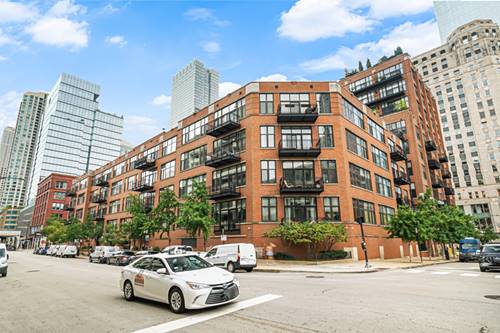
129 Properties Within 0.5 miles of: 333 W Hubbard, Chicago
  • 333 W Hubbard Unit 604, Chicago, IL 60654
    $349,990
    1 bed | 1 bath
    7 more available units at this address
    $2,999,000 Unit 701 3 bd / 3 ½ ba
    $2,350,000 Unit 1006 3 bd / 4 ba
    $1,185,000 Unit 610-611 3 bd / 2 ½ ba
    $690,000 Unit 801 2 bd / 2 ba
    $650,000 Unit 904 2 bd / 2 ba
    $575,000 Unit 605 2 bd / 2 ba
    $465,000 Unit 1010 2 bd / 2 ba
  • 333 W Hubbard Unit 1010, Chicago, IL 60654
    $465,000
    2 bed | 2 bath
    7 more available units at this address
    $2,999,000 Unit 701 3 bd / 3 ½ ba
    $2,350,000 Unit 1006 3 bd / 4 ba
    $1,185,000 Unit 610-611 3 bd / 2 ½ ba
    $690,000 Unit 801 2 bd / 2 ba
    $650,000 Unit 904 2 bd / 2 ba
    $575,000 Unit 605 2 bd / 2 ba
    $349,990 Unit 604 1 bd / 1 ba
  • 333 W Hubbard Unit 605, Chicago, IL 60654
    $575,000
    2 bed | 2 bath
    7 more available units at this address
    $2,999,000 Unit 701 3 bd / 3 ½ ba
    $2,350,000 Unit 1006 3 bd / 4 ba
    $1,185,000 Unit 610-611 3 bd / 2 ½ ba
    $690,000 Unit 801 2 bd / 2 ba
    $650,000 Unit 904 2 bd / 2 ba
    $465,000 Unit 1010 2 bd / 2 ba
    $349,990 Unit 604 1 bd / 1 ba
  • 333 W Hubbard Unit 904, Chicago, IL 60654
    $650,000
    2 bed | 2 bath
    7 more available units at this address
    $2,999,000 Unit 701 3 bd / 3 ½ ba
    $2,350,000 Unit 1006 3 bd / 4 ba
    $1,185,000 Unit 610-611 3 bd / 2 ½ ba
    $690,000 Unit 801 2 bd / 2 ba
    $575,000 Unit 605 2 bd / 2 ba
    $465,000 Unit 1010 2 bd / 2 ba
    $349,990 Unit 604 1 bd / 1 ba
  • 333 W Hubbard Unit 801, Chicago, IL 60654
    $690,000
    2 bed | 2 bath
    7 more available units at this address
    $2,999,000 Unit 701 3 bd / 3 ½ ba
    $2,350,000 Unit 1006 3 bd / 4 ba
    $1,185,000 Unit 610-611 3 bd / 2 ½ ba
    $650,000 Unit 904 2 bd / 2 ba
    $575,000 Unit 605 2 bd / 2 ba
    $465,000 Unit 1010 2 bd / 2 ba
    $349,990 Unit 604 1 bd / 1 ba
  • 333 W Hubbard Unit 610-611, Chicago, IL 60654
    $1,185,000
    3 bed | 2½ bath
    7 more available units at this address
    $2,999,000 Unit 701 3 bd / 3 ½ ba
    $2,350,000 Unit 1006 3 bd / 4 ba
    $690,000 Unit 801 2 bd / 2 ba
    $650,000 Unit 904 2 bd / 2 ba
    $575,000 Unit 605 2 bd / 2 ba
    $465,000 Unit 1010 2 bd / 2 ba
    $349,990 Unit 604 1 bd / 1 ba
  • 333 W Hubbard Unit 1006, Chicago, IL 60654
    $2,350,000
    3 bed | 4 bath
    7 more available units at this address
    $2,999,000 Unit 701 3 bd / 3 ½ ba
    $1,185,000 Unit 610-611 3 bd / 2 ½ ba
    $690,000 Unit 801 2 bd / 2 ba
    $650,000 Unit 904 2 bd / 2 ba
    $575,000 Unit 605 2 bd / 2 ba
    $465,000 Unit 1010 2 bd / 2 ba
    $349,990 Unit 604 1 bd / 1 ba

333 W Hubbard Unit 904
Chicago, IL 60654

  • 2 Beds
  • 2 Baths
  • 1,610 Sq. Ft.
  • Built In 1998
Price

$650,000

Est Payment
$6,081 / month (details)  
Taxes
$13,657  
Assessments
$1,598  
Beds
2  
Baths
2  
Rooms
5  
Type
Attached  
Sq. Ft.
1,610  
Built
1998  
Neighborhood
River North  
Building
Union Square Lofts  
MLS
#12726420
Status
Active

Property Description

2 Bedroom 2 Bath Loft 14' Ceilings Top Designers Own With No Detail Overlooked Better Than New- With An Iconic Skyline View! ! ! Beautifully Updated Kitchen With Samsung White Glass Bespoke Appliances - Quartz Countertop- Lg Washer And Dryer- Built In Bar With Beverage Fridge And Storage - Gas Fireplace With Marble Surround- Designer Lighting Throughout-california Closets- Mosaic Marble Floor - Freestanding Tub - 34' Private Terrace From Each Bedroom And Living Room ! ! Deeded Garage Parking Space Is Included. Asmts Include Heat, Ac, Gas Water And Cable Doorman And Storage - Step Outside To River North's, Dining, Shopping And Night Life, With The Merchandise Mart L Stop, East Bank Club , The Riverwalk And All Expressways Minutes Away.

Property Map

Property Details

Rooms

Room
Level
Flooring
Size
Living Room
Main
Hardwood
23X20
Dining Room
Main
COMBO
Kitchen
Main
Hardwood
12X10
Family Room
N/A
Laundry
N/A
Master Bedroom
Main
Carpet
26X14
Bedroom 2
Main
Carpet
20X11
Bedroom 3
N/A
Bedroom 4
N/A

Utilities

  • Heating Natural Gas, Forced Air
  • Cooling Central Air
  • Water Lake Michigan
  • Sewer Public Sewer

Additional Information

Assessment Includes
Heat, Air Conditioning, Water, Gas, Parking, Insurance, Security, Doorman, TV/Cable, Exterior Maintenance, Lawn Care, Scavenger, Snow Removal, Internet
Common Amenities
Bike Room/Bike Trails, Door Person, Elevator in Residence, Storage, On Site Manager/Engineer, Receiving Room, Service Elevator(s), Valet/Cleaner
Exterior Features
Balcony
Appliances
Range, Microwave, Dishwasher, Refrigerator, Washer, Dryer, Disposal, Stainless Steel Appliance(s), Wine Refrigerator
Pets Allowed
Cats OK, Dogs OK, Number Limit
Sub/Complex
Union Square Lofts
Parking
1 Garage Spaces, Heated Garage, Yes, Garage Owned, Attached, Garage, Parking included in price
Schools
District 299

Payment Calculator

$
$
$
$
$
%
$
years
%
Principal & Interest
$0
Property Tax
$0
Assessments
$0
Home Insurance
$0
Mortgage Insurance
$0

Nearby Transportation

  • Bus 37 < 0.1 mi
  • Bus 125 < 0.1 mi
  • Bus 65 0.1 mi
  • Bus 156 0.2 mi
  • Bus 22 0.2 mi
  • Bus 0.2 mi
  • Bus 134 0.3 mi
  • Bus 135 0.3 mi
  • Bus 136 0.3 mi
  • Bus 36 0.3 mi
  • Bus 62 0.4 mi
  • Bus 24 0.4 mi
  • Bus 130 0.4 mi
  • Bus 29 0.4 mi
  • Bus 56 0.4 mi
  • Union Pacific North 0.6 mi
  • Union Pacific Northwest 0.6 mi
  • Union Pacific West 0.6 mi
  • Burlington Northern 0.7 mi
  • Heritage Corridor 0.7 mi
  • Milwaukee North 0.7 mi
  • Milwaukee West 0.7 mi
  • North Central Service 0.7 mi
  • Southwest Service 0.7 mi
  • Metra Electric 0.8 mi
  • Rock Island 0.9 mi
  • Brown Line 0.1 mi
  • Purple Line 0.1 mi
  • Blue Line 0.4 mi
  • Green Line 0.4 mi
  • ZipCar 0.1 mi
  • Maven 0.1 mi
  • I 90 East 0.2 mi
  • I 94 East 0.2 mi
  • I 90 West 0.2 mi
  • I 94 West 0.2 mi
  • I 290 East 1.0 mi
  • I 290 West 1.4 mi
  • I 55 South 2.4 mi
  • I 55 North 2.4 mi
grid
Register to see 2 more properties