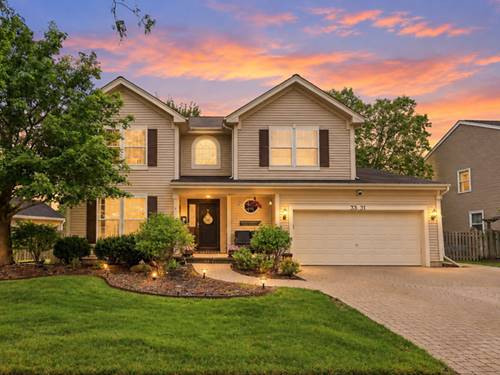
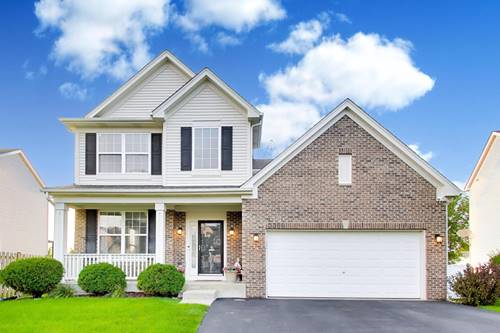
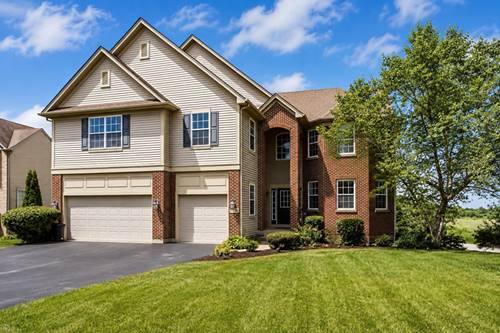
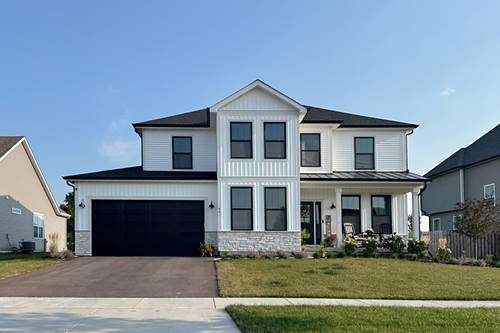
Welcome home to this beautiful Williamsburg model, where curb appeal begins with a show-stopping, extended full brick paver driveway! Step inside the foyer and you'll find the living room, currently used as a home office, and wood laminate flooring throughout. The dining room flows into the spacious kitchen featuring a large island, stainless steel appliances and pantry. Entertaining is easy with the family room and four-season sunroom both open to the kitchen, creating a wonderful gathering space. A convenient main-level laundry room includes a rough-in for a utility sink. Upstairs, the master suite features a walk-in closet with custom built-in organizers and a private bathroom with dual vanities, jetted tub, separate shower and linen closet. Three additional bedrooms, a second full bathroom and another linen closet complete the upper level. The full basement offers plenty of room to make it your own and is currently features a gym area, craft area and abundant storage plus a bathroom rough-in for future finishing. Outside, enjoy mature trees, a beautiful brick paver patio and a brick pathway leading to the front of the home. A dedicated gas line makes grilling easy, no more propane tanks! New A/C installed August 2026 with a transferable warranty. All of this in highly rated Huntley Community School District 158. A wonderful home with space to live, work and entertain!
Property Video
Property Map
Please use the print button to include maps when printing.
For more information about 3331 Montgomery, Lake In The Hills, IL 60156 contact Corcoran Urban Real Estate.
Broker Reciprocity
Listing provided by Berkshire Hathaway HomeServices Starck Real Estate
All information provided is deemed reliable but is not guaranteed and should be independently verified.
The data relating to real estate for sale on this web site comes in part from the Broker Reciprocity Program
of the Midwest Real Estate Data LLC. Real estate listings held by brokerage firms other than Urban Real Estate are
marked with the Broker Reciprocity logo and detailed information about them includes the name of the listing brokers.
Some IDX listings have been excluded from this website.