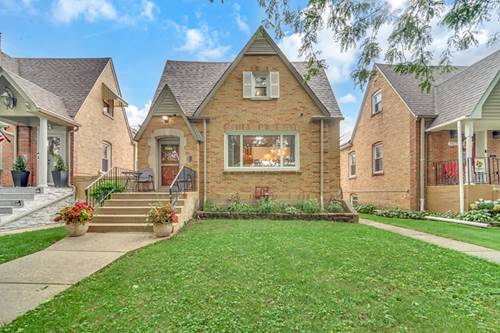
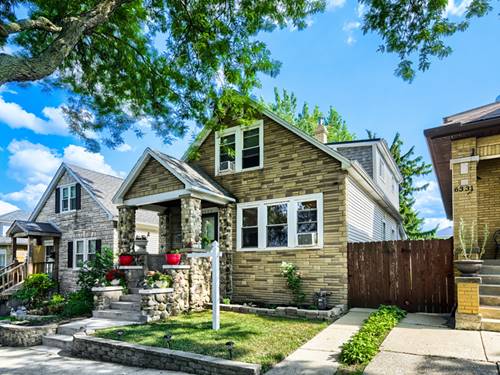
Welcome to 3331 N Rutherford Ave - Classic Chicago Charm Meets Modern Flexibility in Schorsch Village! Steeped in timeless appeal, this Classic Brick Tudor Cape Cod offers an incredible footprint with Est. 2,916 total sq. ft. across three full levels of living space. Featuring a striking brick facade, pitched gables, and iconic stone accents, this home stands out with undeniable curb appeal on a pristine, tree-lined street. Inside, you'll find a thoughtful layout designed for both everyday living and grand entertaining. Highlights include beautiful hardwood flooring, soaring vaulted ceilings, skylights, and a dramatic open-to-below/loft view that fills the dining and living spaces with natural light. The main level offers comfortable living quarters, while the expansive 2nd-floor primary suite retreat boasts a bedroom, a dedicated walk-in closet, and a full private bath equipped with a deep soaking tub and separate shower. The fully finished basement adds massive extra living space-perfect for a family room, home office, or gym-alongside ample utility and storage areas. Step outside to enjoy a private, manicured backyard with a concrete patio, ideal for summer BBQs and outdoor relaxation. Nestled in Chicago's vibrant Dunning neighborhood on the Northwest Side, this home offers quiet, suburban-style neighborhood living with seamless urban convenience. Don't wait-homes with this much space and structural integrity in Dunning don't stay on the market long! Schedule your showing today.
Property Map
Please use the print button to include maps when printing.
For more information about 3331 N Rutherford, Chicago, IL 60634 contact Corcoran Urban Real Estate.
Broker Reciprocity
Listing provided by Realty One Group Heartland
All information provided is deemed reliable but is not guaranteed and should be independently verified.
The data relating to real estate for sale on this web site comes in part from the Broker Reciprocity Program
of the Midwest Real Estate Data LLC. Real estate listings held by brokerage firms other than Urban Real Estate are
marked with the Broker Reciprocity logo and detailed information about them includes the name of the listing brokers.
Some IDX listings have been excluded from this website.