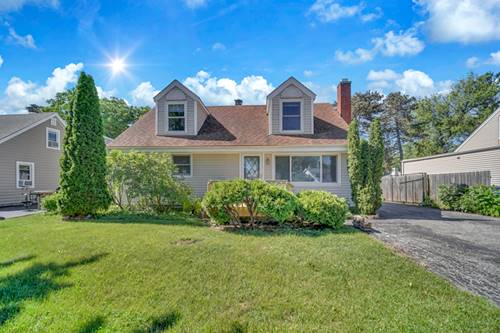
Sunsets, lake breezes, and endless potential! Welcome to this charming ranch just steps from Gages Lake, where you'll love being only a short walk to the beach for swimming, fishing, kayaking, or simply soaking in the spectacular sunsets. The main level offers easy single-level living with an open kitchen overlooking the living and dining rooms, a spacious primary suite with generous closet space and an ensuite bath featuring a whirlpool tub and separate shower, two additional bedrooms, a shared full bath, guest half bath, and convenient main-floor laundry with newer washer and dryer. The finished basement expands your living space with a large recreation room, fourth bedroom, and another full bath-ideal for guests, hobbies, or a home office. Outside you'll find a covered deck, storage shed, and an impressive THREE-CAR garage with epoxy floors. And the best part? A BRAND-NEW roof will be installed before closing! Move right in and add your own personal style with cosmetic updates to make this home truly your own. An incredible opportunity in a sought-after Gages Lake location!
Property Map
Please use the print button to include maps when printing.
For more information about 33320 N Sunset, Grayslake, IL 60030 contact Corcoran Urban Real Estate.
Broker Reciprocity
Listing provided by Baird & Warner
All information provided is deemed reliable but is not guaranteed and should be independently verified.
The data relating to real estate for sale on this web site comes in part from the Broker Reciprocity Program
of the Midwest Real Estate Data LLC. Real estate listings held by brokerage firms other than Urban Real Estate are
marked with the Broker Reciprocity logo and detailed information about them includes the name of the listing brokers.
Some IDX listings have been excluded from this website.