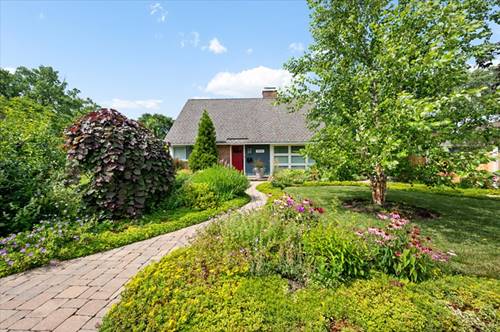
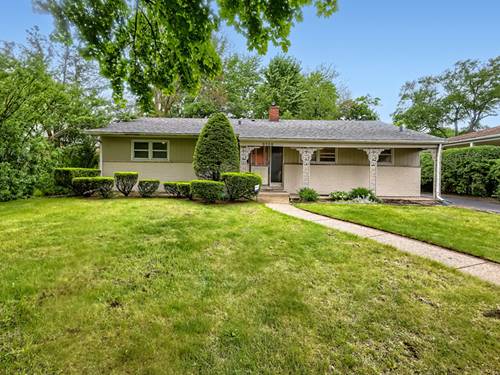
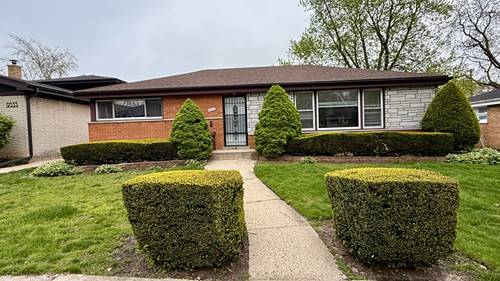
Spacious Cape Cod set on a large corner lot! This beautifully updated four-bedroom home blends classic character with thoughtful improvements throughout. Abundant Marvin windows fill the inviting living and dining rooms with natural light, while a wood-burning fireplace creates a warm and welcoming focal point. The fully remodeled kitchen (2026) features new cabinetry, countertops, flooring and appliances. An adjoining, sun-filled family room with skylights, newer Andersen windows and garden views offers wonderful flexibility as a dining room, office or sitting area. The first floor includes two bedrooms and an updated full bath. Upstairs are two additional bedrooms, a newly expanded and completely remodeled bath with skylight, and the convenience of second-floor laundry (2024). Major improvements include new Marvin windows, siding and soffits (2022), a newer furnace and central air conditioning, and updated plumbing. Outside, meandering paver pathways wind through the beautifully landscaped property, leading to a large paver patio with a pergola in the privately fenced yard. A raised vegetable garden and cutting garden provide beautiful, ever-changing outdoor spaces throughout the seasons. A two-car garage, additional parking pad and exceptional outdoor entertaining areas complete this gardener's delight.
Property Map
Please use the print button to include maps when printing.
For more information about 3333 Payne, Evanston, IL 60201 contact Corcoran Urban Real Estate.
Broker Reciprocity
Listing provided by @properties Christie's International Real Estate
All information provided is deemed reliable but is not guaranteed and should be independently verified.
The data relating to real estate for sale on this web site comes in part from the Broker Reciprocity Program
of the Midwest Real Estate Data LLC. Real estate listings held by brokerage firms other than Urban Real Estate are
marked with the Broker Reciprocity logo and detailed information about them includes the name of the listing brokers.
Some IDX listings have been excluded from this website.