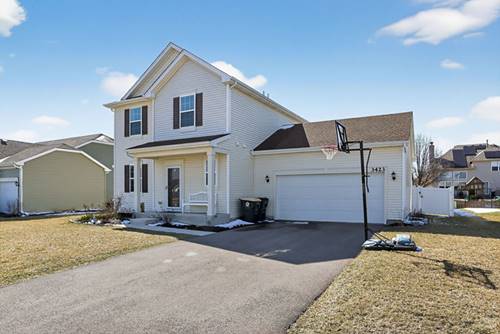
It's the best of both worlds!! Like-new construction with less wait AND all the upgrades! Popular 1966 SF Siena RANCH model boasts a wide open floor plan built for entertaining, spacious room sizes, ample storage, and a full unfinished basement with bathroom rough-in waiting for your ideas. BEAUTIFUL kitchen offers quartz counters, a huge center island, brand new custom backsplash, and 42" upper cabinets. Upgraded sunroom with access to the patio. The primary suite has a large private luxury bath with adult-height vanity, quartz counters, undermount sinks, and separate tub and shower plus an ample walk-in closet. The two additional bedrooms are generously sized and easy to use as needed: guest room, den, office, etc. Situated on just over a quarter acre and adjacent to open space, you'll love the privacy of your fenced yard and spacious patio. Want some shade? Just head to the double oversized pergola! On-site amenities include a park and tot lot. Highly ranked Yorkville Community School District 115.
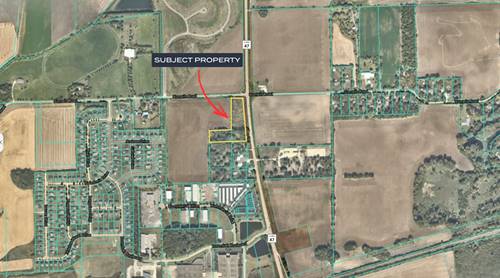
Property Map
Please use the print button to include maps when printing.
For more information about 3334 Jonathan, Yorkville, IL 60560 contact Corcoran Urban Real Estate.
Broker Reciprocity
Listing provided by RE/MAX All Pro - St Charles
All information provided is deemed reliable but is not guaranteed and should be independently verified.
The data relating to real estate for sale on this web site comes in part from the Broker Reciprocity Program
of the Midwest Real Estate Data LLC. Real estate listings held by brokerage firms other than Urban Real Estate are
marked with the Broker Reciprocity logo and detailed information about them includes the name of the listing brokers.
Some IDX listings have been excluded from this website.