Corcoran Urban Real Estate
$0 to $10,000
Any Beds
Any Baths
For Rent
30 Properties Rentals Within 0.5 miles of: 3334 N Southport, Chicago
  • 3334 N Southport Unit 301, Chicago, IL 60657
    $3,800
    2 bed | 2 bath
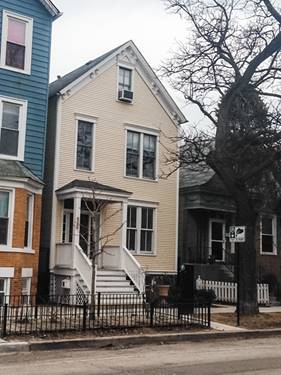
  • 3319 N Southport, Chicago, IL 60657
    $7,000
    3 bed | 2½ bath
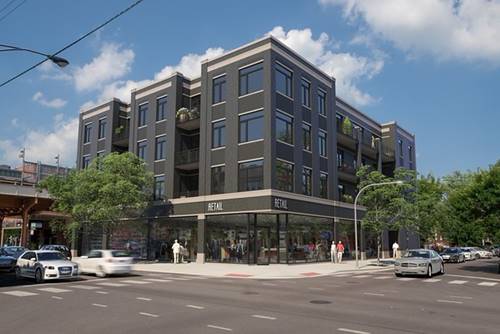
  • 1348 W Roscoe Unit 208, Chicago, IL 60657
    $2,544
    1 bed | 1 bath
    3 more available units at this address
    $3,996 Unit 401 2 bd / 2 ba
    $2,796 Unit 209 1 bd / 1 ½ ba
    $2,599 Unit 407 1 bd / 1 ba
  • 1348 W Roscoe Unit 407, Chicago, IL 60657
    $2,599
    1 bed | 1 bath
    3 more available units at this address
    $3,996 Unit 401 2 bd / 2 ba
    $2,796 Unit 209 1 bd / 1 ½ ba
    $2,544 Unit 208 1 bd / 1 ba
  • 1348 W Roscoe Unit 209, Chicago, IL 60657
    $2,796
    1 bed | 1½ bath
    3 more available units at this address
    $3,996 Unit 401 2 bd / 2 ba
    $2,599 Unit 407 1 bd / 1 ba
    $2,544 Unit 208 1 bd / 1 ba
  • 1348 W Roscoe Unit 401, Chicago, IL 60657
    $3,996
    2 bed | 2 bath
    3 more available units at this address
    $2,796 Unit 209 1 bd / 1 ½ ba
    $2,599 Unit 407 1 bd / 1 ba
    $2,544 Unit 208 1 bd / 1 ba
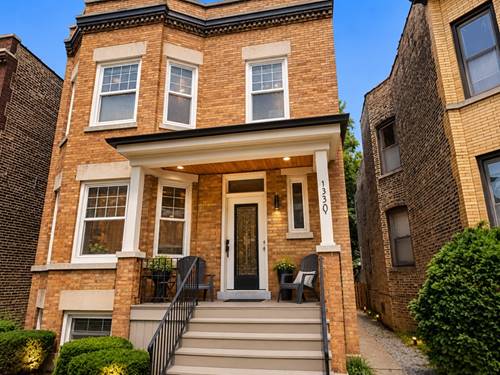
  • 1330 W Roscoe Unit 2, Chicago, IL 60657
    $4,300
    3 bed | 2 bath

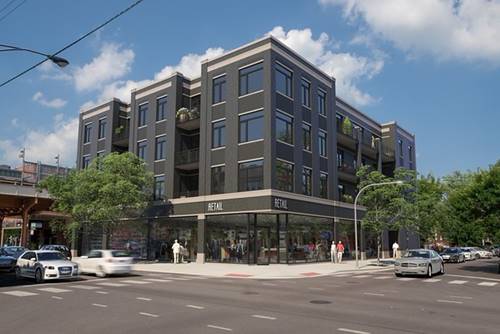
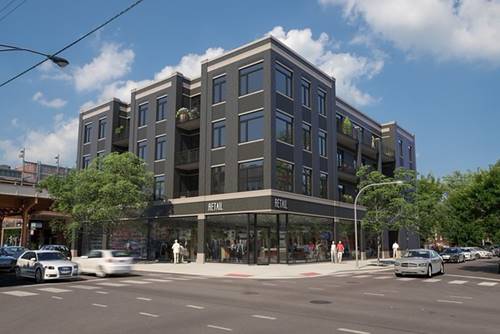
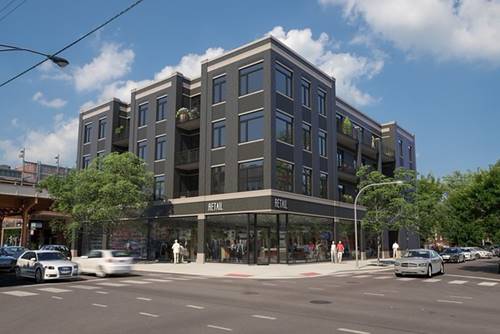
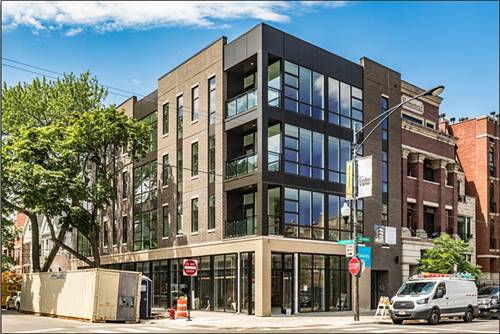
3334 N Southport Apt 301
Chicago, IL 60657

  • 2 Beds
  • 2 Baths
  • Built In 2018
Rental Price

$3,800

Beds
2  
Baths
2  
Rooms
5  
Type
Attached  
Sq. Ft.
n/a  
Lot Size
50 X 100  
Built
2018  
Neighborhood
West Lakeview  
MLS
#12697437
Status
Active (0 days)

Property Description

Available September 1!! Boutique elevator building in the heart of the Southport Corridor!!! 2 bed/2 bath with chef's kitchens with quartz countertops, SS appliances, center island, stackable full sized laundry in unit, balcony, master bath with quartz, hardwood floors thru-out, central air/GFA, elevator, shared roof deck with grills. Sorry no dogs, cats ok. $60 per month for trash, sewer, maintenance, 24 hour emergency hotline, janitorial services. 1 block to brown line. No security deposit. Renters insurance required

Property Map

Property Details

Rooms

Room
Level
Flooring
Size
Living Room
Main
Hardwood
18X18
Dining Room
Main
COMBO
Kitchen
Main
Hardwood
18X18
Family Room
N/A
Laundry
N/A
Hardwood
Master Bedroom
Main
Hardwood
11X12
Bedroom 2
Main
Hardwood
11X12
Bedroom 3
N/A
Bedroom 4
N/A

Utilities

  • Heating Natural Gas, Forced Air
  • Cooling Central Air
  • Water Lake Michigan
  • Sewer Shared Septic, Public Sewer

Additional Information

Common Amenities
Elevator in Residence, Sundeck, Security Door Lock(s)
Exterior Features
Balcony, Roof Deck, Outdoor Grill
Appliances
Range, Microwave, Dishwasher, Washer, Dryer, Stainless Steel Appliance(s)
Pets Allowed
Additional Pet Rent, Cats OK, Number Limit
Schools
District 299

Listing History

07-07-2026 Listed at $3,800
Last Modified 7/7/26 9:27 AM

Nearby Transportation

  • Bus 77 0.2 mi
  • Bus 9 0.2 mi
  • Bus X9 0.3 mi
  • Bus 152 0.3 mi
  • Bus 22 0.5 mi
  • Bus 76 0.7 mi
  • Bus 50 0.7 mi
  • Bus 8 0.8 mi
  • Bus 151 0.8 mi
  • Bus 156 0.8 mi
  • Bus 80 0.8 mi
  • Bus 36 0.9 mi
  • Bus 135 1.1 mi
  • Bus 148 1.1 mi
  • Bus 146 1.1 mi
  • Brown Line 0.1 mi
  • Purple Line 0.6 mi
  • Red Line 0.6 mi
  • ZipCar < 0.1 mi
  • I 90 West 1.5 mi
  • I 94 West 1.5 mi
  • I 90 East 1.6 mi
  • I 94 East 1.6 mi
  • I 290 West 4.6 mi
  • I 290 East 4.7 mi
grid
Register to see 0 more properties