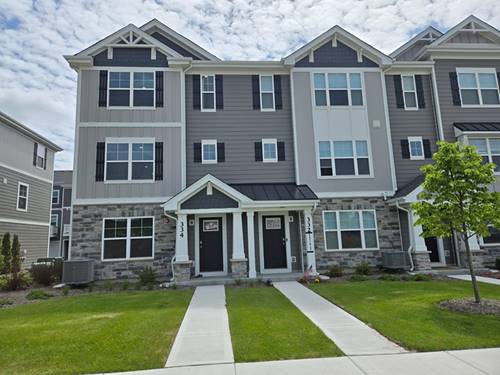
Beautiful barely a year almost -New *End-Unit* Townhome for Rent at Charlestowne Lakes! Stunning, move-in ready townhome in the highly sought-after Charlestowne Lakes community! Offering over 1,800 square feet of stylish living space, this End-Unit Grant floor plan features 3 bedrooms, 2.5 bathrooms, and a versatile flex room-perfect for a home office, playroom, or den. As you enter, you're welcomed by the finished flex room before heading upstairs to an open-concept main living area. The expansive kitchen is a chef's dream, complete with designer cabinetry, a large island with elegant quartz countertops, a pantry, and a seamless flow between the dining and great room-perfect for entertaining family and friends. The spacious primary bedroom features a walk-in closet and a private en suite bathroom for your comfort. Two additional bedrooms, a full second bath, a laundry room, and a linen closet complete the upper level. You'll love the luxury vinyl plank flooring throughout the main living areas, bathrooms, and laundry room, offering both style and durability. Additional highlights include: Energy-efficient ERV furnace system Tankless water heater, Honeywell smart thermostat, smart door lock, Deako light switches, and more! Location is everything-Charlestowne Lakes offers a tranquil setting just off Route 64, minutes from everyday conveniences and the vibrant downtown St. Charles. Don't miss out on this opportunity to live in a beautiful new home in a prime location! All SS Appliances and Washer Dryer in place, pics from a year ago!
Property Map
Please use the print button to include maps when printing.
2 Garage Spaces, Asphalt, Garage Door Opener, Garage, Yes, Attached, Parking included in price
Schools
St Charles East High School (303), Wredling Middle School (303), Norton Creek Elementary School (303)
Broker Reciprocity
Listing provided by Keller Williams Infinity
All information provided is deemed reliable but is not guaranteed and should be independently verified.
The data relating to real estate for sale on this web site comes in part from the Broker Reciprocity Program of the Midwest Real Estate Data LLC. Real estate listings held by brokerage firms other than Urban Real Estate are marked with the Broker Reciprocity logo and detailed information about them includes the name of the listing brokers.