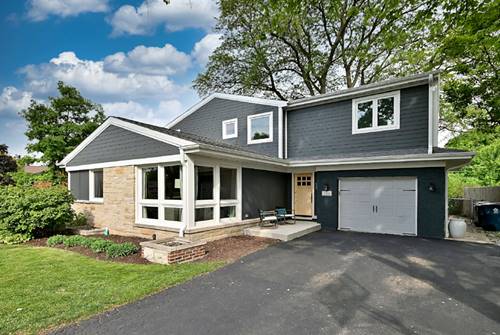
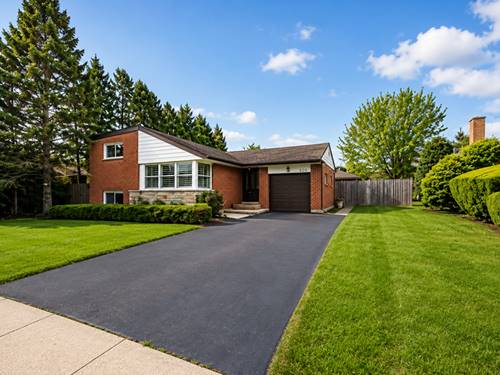
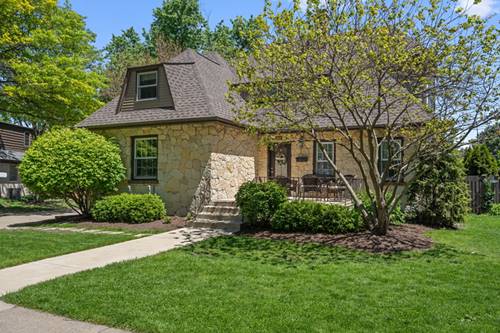
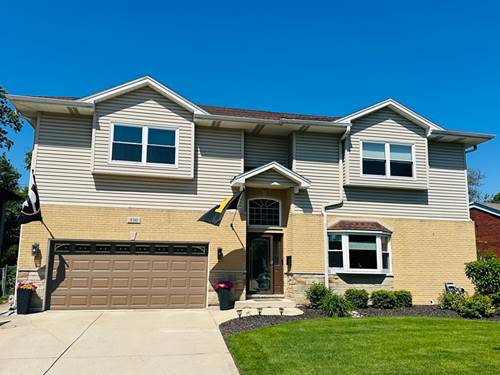
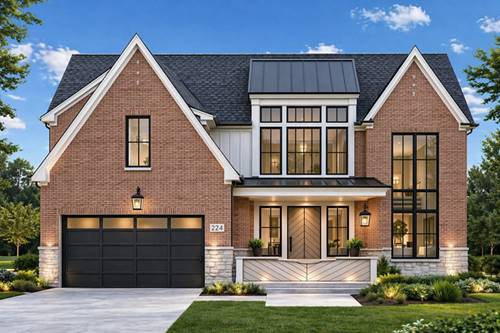
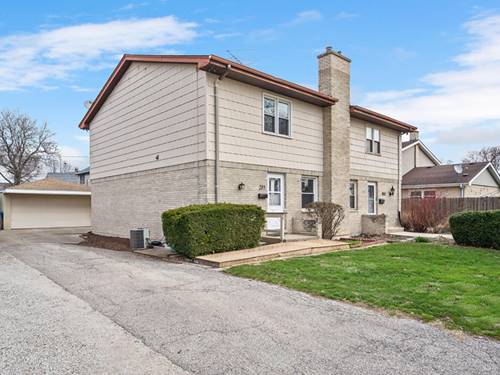
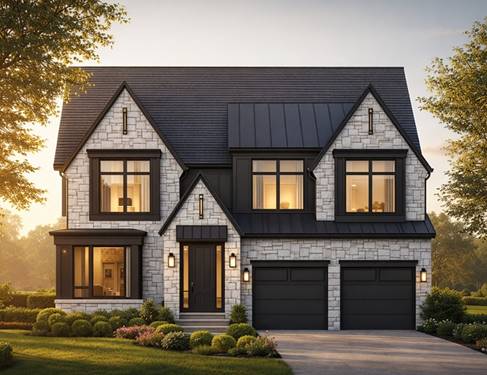
Welcome to 334 Huntington Lane. This original ranch home added on a second story in late 2022 combining the original 1950's ranch with complete new construction feel and four bedrooms, two full bathrooms and laundry upstairs. Designed for both everyday living and entertaining, the first floor features an open concept layout with vaulted ceilings, a spacious kitchen, and an inviting living area complete with a wet bar. All big ticket improvements like newer mechanicals, roof, and windows add to the home's appeal and functionality. The finished basement offers even more versatility with a fifth bedroom and additional living space perfect for guests, a media room, or play area. There is already a rough-in for a third full bath next to the basement stairs. Outside, enjoy a generous backyard with pergola space ideal for relaxing or entertaining. Offering nearly 3,300+ square feet of total finished space with five total bedrooms, two and a half baths, and low property taxes for the area at $12,716, this home is a standout opportunity in one of Elmhurst's most established neighborhoods. An unbeatable location near Edison Elementary and Sandburg Middle School yet still walk to Downtown Elmhurst.
Property Map
Please use the print button to include maps when printing.
For more information about 334 E Huntington, Elmhurst, IL 60126 contact Corcoran Urban Real Estate.
Broker Reciprocity
Listing provided by Keller Williams Premiere Properties
All information provided is deemed reliable but is not guaranteed and should be independently verified.
The data relating to real estate for sale on this web site comes in part from the Broker Reciprocity Program of the Midwest Real Estate Data LLC. Real estate listings held by brokerage firms other than Urban Real Estate are marked with the Broker Reciprocity logo and detailed information about them includes the name of the listing brokers.