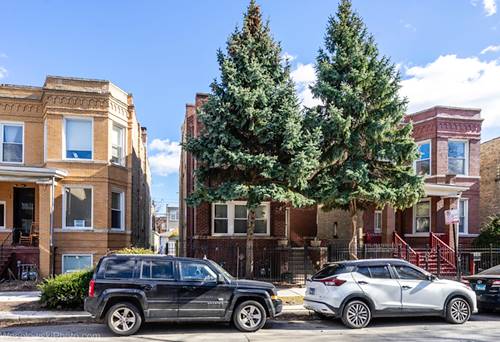
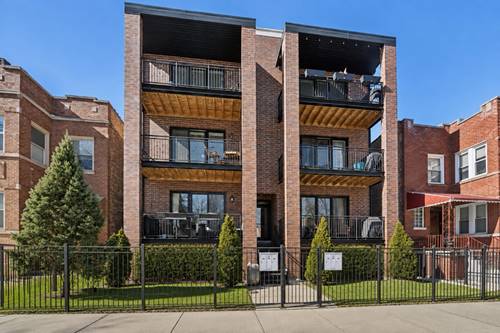
Welcome to 3340 N Lawndale Ave 1N where you can live large in this sun-drenched duplex-down condo, where 2,200 square feet unfold across two thoughtfully laid-out levels. The stellar layout offers two bedrooms on each floor, a balcony off the main living room, plus two separate living spaces. The kitchen features an oversized island, quartz countertops, stainless steel appliances and a spacious pantry. Wide-plank oak floors carry you from the living room out to your own private balcony; the kind of spot made for morning coffee or an evening wind-down. The main level is anchored by a true primary suite, double closets and an ensuite bath with an enclosed shower. Head downstairs and the home keeps giving: two more bedrooms (one with a large walk-in closet) and a third full bathroom. The entire lower level has radiant heat for a cozy feeling year-round. The sprawling family room is ideal for game nights, movie marathons, fitness space or just hanging out, complete with a wet bar for hosting. A custom laundry room with storage and a quartz countertop rounds out the lower level. Outside, unwind at the shared fire pit and come home to the ease of a garage parking space. Tucked in the blossoming Avondale neighborhood, Avondale Park and swimming pool + splash pad is just blocks away. Grab a bite at neighborhood favorites like La Nonna, The Avondale Tap or Loaf Lounge and enjoy fun at Avondale Bowl, the Tune-Up, Sleeping Village, Lake Effect Brewing and Alice's Lounge. For kids, Wonderplay Cafe is close by for endless entertainment. The location is a commuter's dream either to downtown or O'Hare as the CTA Blue Line at Belmont/Kedzie is a half mile away and also enjoy easy access to the Kennedy Expressway.
Property Map
Please use the print button to include maps when printing.
For more information about 3340 N Lawndale Unit 1N, Chicago, IL 60618 contact Corcoran Urban Real Estate.
Broker Reciprocity
Listing provided by Compass
All information provided is deemed reliable but is not guaranteed and should be independently verified.
The data relating to real estate for sale on this web site comes in part from the Broker Reciprocity Program
of the Midwest Real Estate Data LLC. Real estate listings held by brokerage firms other than Urban Real Estate are
marked with the Broker Reciprocity logo and detailed information about them includes the name of the listing brokers.
Some IDX listings have been excluded from this website.