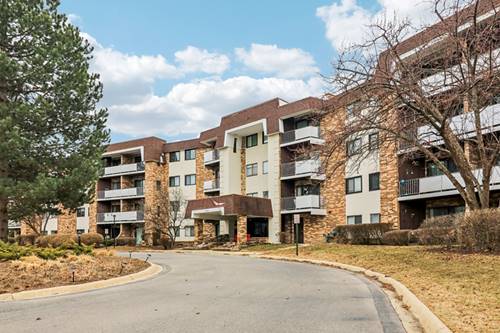
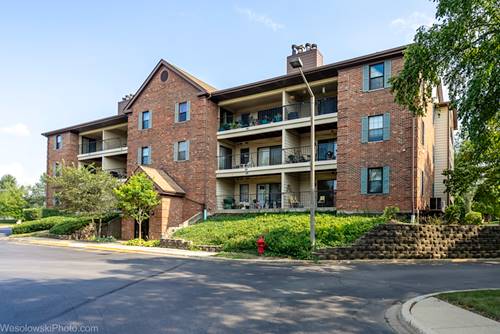
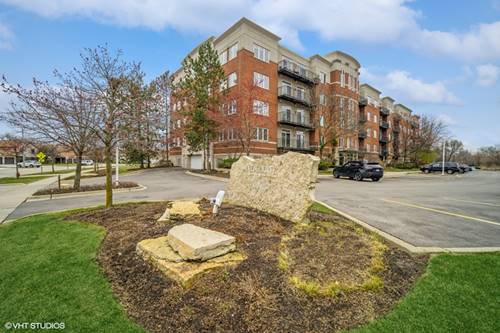
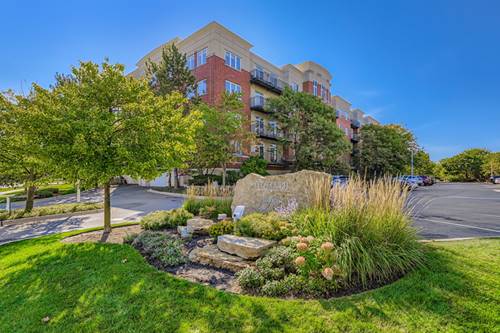
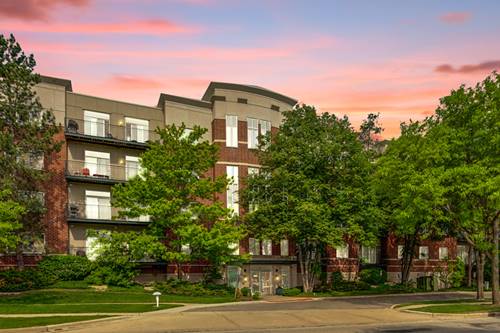
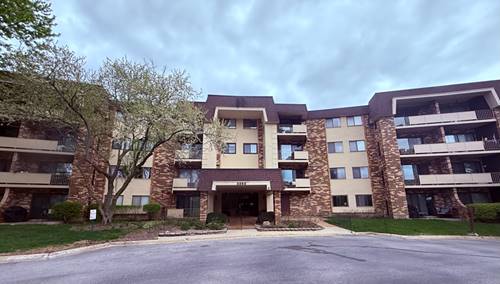
It's all about Location, Location, Location! WOW! This beautiful 2-bedroom 2-bath end-unit offers an open, light-filled layout, spacious rooms, and a private balcony overlooking lush green space and a large park. The bright kitchen features white cabinetry, a walk-in pantry, a new hard surface counter, and a sunny breakfast area that is perfect for enjoying spectacular sunrises and lots of lush green space. The luxurious primary suite includes a walk-in closet and an updated spa like bathroom with a shower. Enjoy exceptional amenities, including a beautifully renovated clubhouse and resort-style pool, recently re-opened after a stunning transformation, plus a fitness center, party room, bike room, and storage. Laundry on every floor. Conveniently located in an elevator building, this move-in-ready home offers comfort, style, and breathtaking views all in one package! Make sure to check out the state of the art pool and club house/party room! This is a must see and will not last long!
Property Map
Please use the print button to include maps when printing.
Property Details
Rooms
Room
Level
Flooring
Size
Living Room
Third
Wood Laminate
16X14
Dining Room
Third
Wood Laminate
12X9
Kitchen
Third
Wood Laminate
12X8
Family Room
N/A
Laundry
N/A
Master Bedroom
Third
Carpet
16X12
Bedroom 2
Main
Carpet
13X11
Bedroom 3
N/A
Bedroom 4
N/A
Eating Area
Third
Laminate
8X6
Balcony/Porch/Lanai
Third
12X5
Walk In Closet
Third
9X6
Utilities
Heating Forced Air
Cooling Central Air
Water Lake Michigan, Public
Sewer Public Sewer
Additional Information
Assessment Includes
Heat, Water, Gas, Parking, Insurance, TV/Cable, Clubhouse, Pool, Exterior Maintenance, Lawn Care, Scavenger, Snow Removal
Common Amenities
Bike Room/Bike Trails, Coin Laundry, Elevator in Residence, Exercise Room, Storage, Party Room, Pool, Security Door Lock(s), Laundry, Elevator(s), In Ground Pool, Trail(s)
Interior Features
Walk-In Closet(s), Open Floorplan, Dining Combo, Pantry, Replacement Windows
Exterior Features
Balcony
Appliances
Range, Microwave, Dishwasher, Refrigerator
Sub/Complex
Frenchmens Cove
Parking
1 Garage Spaces, Garage Door Opener, Heated Garage, Yes, Garage Owned, Attached, Garage, Parking included in price
Schools
District 214
Payment Calculator
Listing History
06-01-2026
Listed at $248,000
06-26-2026
Price decreased by $10,200 to $237,800
07-02-2026
Price decreased by $9,000 to $228,800
07-13-2026
Status changed to Under Contract
Last Modified 7/13/26 2:48 PM
Nearby Transportation
Hwy 53 South
1.8 mi
Hwy 53 North
2.3 mi
Broker Reciprocity
Listing provided by Berkshire Hathaway HomeServices Chicago
All information provided is deemed reliable but is not guaranteed and should be independently verified.
The data relating to real estate for sale on this web site comes in part from the Broker Reciprocity Program
of the Midwest Real Estate Data LLC. Real estate listings held by brokerage firms other than Urban Real Estate are
marked with the Broker Reciprocity logo and detailed information about them includes the name of the listing brokers.
Some IDX listings have been excluded from this website.