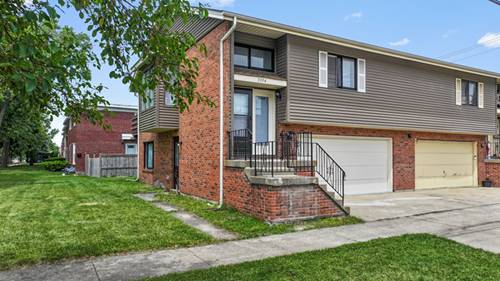
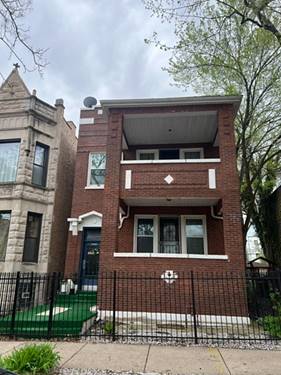
This beautifully updated brick duplex in highly desirable Skokie perfectly blends classic charm with modern convenience. The main level welcomes you with an open-concept layout filled with natural light streaming through sun-drenched windows and highlighted by fresh paint throughout. Relax in the inviting living room featuring a charming brick fireplace with a classic wood mantel or step through the sliding glass doors onto the large private Balcony-perfect for entertaining or enjoying quiet evenings outdoors. The pristine kitchen showcases warm wood cabinetry, stainless steel appliances, and a seamless flow into the dining area, making everyday living and hosting effortless. Downstairs, you'll find a private retreat complete with a spacious family room and an additional bedroom ideal for guests or extended living arrangements. Each main-floor bedroom features its own thoughtfully designed en-suite bathroom with large vanities and excellent lighting. An additional versatile lower-level room with recessed lighting offers the perfect space for a home office, workout room, or guest suite. Additional highlights include a dedicated utility room with generous storage space, wood laminate flooring throughout, newer bathrooms, fresh interior paint, and an attached two-car garage. The roof and siding were replaced in 2019 for added peace of mind. Located in a fantastic neighborhood, this home is just steps from Tecumseh Park, Emily Oaks Nature Center, and the bike path connecting to the North Branch Trail. Enjoy the convenience of nearby Downtown Skokie shopping, dining, and grocery stores, with the CTA Yellow Line only 0.2 miles away for an easy commute.
Property Map
Please use the print button to include maps when printing.
For more information about 3354 W Madison, Skokie, IL 60076 contact Corcoran Urban Real Estate.
Broker Reciprocity
Listing provided by Mega USA Properties, Inc.
All information provided is deemed reliable but is not guaranteed and should be independently verified.
The data relating to real estate for sale on this web site comes in part from the Broker Reciprocity Program of the Midwest Real Estate Data LLC. Real estate listings held by brokerage firms other than Urban Real Estate are marked with the Broker Reciprocity logo and detailed information about them includes the name of the listing brokers.