Corcoran Urban Real Estate
$0 to $5,000,000
Any Beds
Any Baths
For Sale
3 Properties Within 0.5 miles of: 33672 N Greentree, Grayslake

33672 N Greentree
Grayslake, IL 60030

  • 5 Beds
  • 3 / 1 Baths
  • 1,900 Sq. Ft.
  • Built In 1966
Price

$429,900

Est Payment
$3,204 / month (details)  
Taxes
$11,951  
Beds
5  
Baths
3 / 1  
Rooms
9  
Type
Detached  
Sq. Ft.
1,900  
Lot Size
30x159x61x41x162x30  
Built
1966  
Neighborhood
Gages Lake / Grayslake / Hainesville / Third Lake / Wildwood  
MLS
#12724810
Status
Active

Property Description

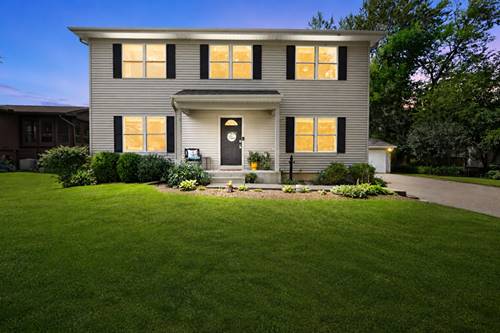
Move right into this beautiful 5-bedroom, 3.5-bath home with tons of updates throughout! Warm hardwood floors flow through much of the home, beginning with the inviting living room featuring a stylish fireplace surrounded by shiplap and built-in cabinetry. A versatile first-floor bedroom is perfect for guests, a home office, or playroom, with a full bathroom conveniently located nearby. The updated kitchen is the heart of the home, featuring a large center island with seating, quartz countertops, stainless steel appliances, subway tile backsplash, abundant cabinetry, open shelving, and a beverage refrigerator. The kitchen opens to a spacious dining area surrounded by large windows that bring in plenty of natural light and offer room for everyday meals or entertaining. Upstairs you'll find four generously sized bedrooms and two additional full bathrooms, including a spacious primary bedroom and a bath with dual sinks. Neutral finishes throughout make this home truly move-in ready. The partially finished basement adds even more living space with a rec room, half bath, and plenty of additional storage. Outside, enjoy a large yard with mature trees and plenty of room to relax, play, garden, or entertain. With five bedrooms, multiple living spaces, an updated kitchen, finished basement space, 2 car garage, and a flexible first-floor bedroom, this home offers the space and versatility you've been looking for!

Property Map

Property Details

Rooms

Room
Level
Flooring
Size
Living Room
Main
24X16
Dining Room
Main
14X10
Kitchen
Main
16X15
Family Room
N/A
Laundry
Basement
20X13
Master Bedroom
Second
13X15
Bedroom 2
Second
10X9
Bedroom 3
Second
14X9
Bedroom 4
Second
12X11
Bedroom 5
Main
12X12
Storage
Basement
20X12
Recreation Room
Basement
25X25

Utilities

  • Heating Natural Gas
  • Cooling Central Air
  • Water Lake Michigan, Public
  • Sewer Public Sewer

Additional Information

Interior Features
1st Floor Bedroom, 1st Floor Full Bath
Appliances
Range, Microwave, Dishwasher, Refrigerator, Washer, Dryer, Disposal, Stainless Steel Appliance(s), Wine Refrigerator
Sub/Complex
Gages Lake
Parking
2 Garage Spaces, Garage Door Opener, Yes, Garage Owned, Detached, Garage
Schools
Warren Township High School (121), Woodland Middle School (50), Woodland Elementary School (50)

Payment Calculator

$
$
$
$
$
%
$
years
%
Principal & Interest
$0
Property Tax
$0
Assessments
$0
Home Insurance
$0
Mortgage Insurance
$0

Nearby Transportation

  • I 94 West 2.7 mi
  • I 94 East 2.7 mi
  • Hwy 41 South 4.4 mi
  • Hwy 41 North 4.4 mi
grid
Register to see 0 more properties