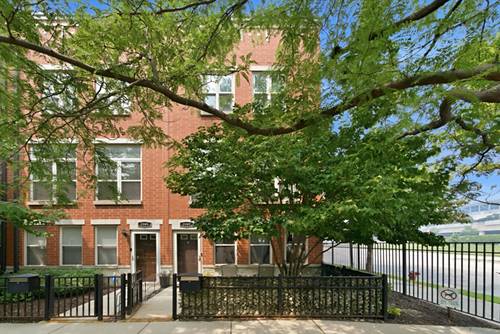
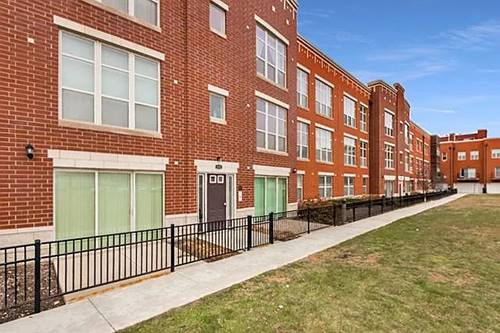
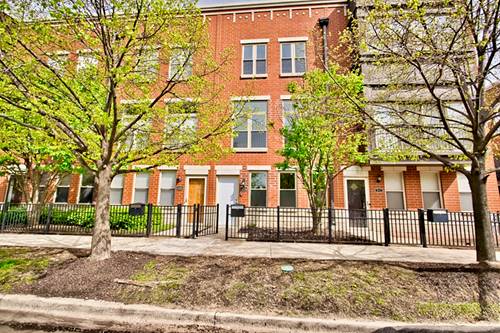
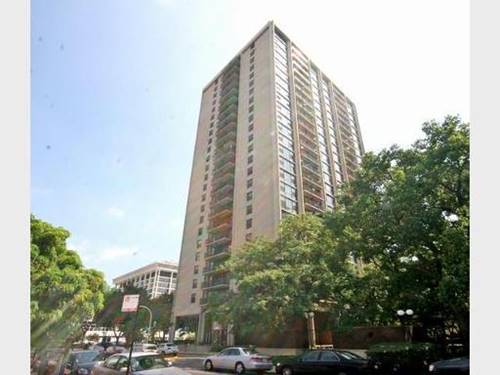
Experience elevated city living in this impressive four-level corner townhome featuring 5 bedrooms, 3 baths, expansive living spaces, and a private rooftop terrace showcasing stunning Chicago skyline views. Conveniently located in the highly-sought-after Near South Side, in the Eastgate Village. Thoughtfully designed with 2,500 square feet of versatile living space across four levels. Features include an open concept floor plan with hardwood flooring, abundant natural light, and a seamless flow between the living, dining, and kitchen spaces. A private balcony extends the living area outdoors, perfect for morning coffee or summer grilling. The flexible floor plan is perfect for any life style from formal entertaining to casual every day life. Located just minutes from McCormick Place, Wintrust Arena, Chinatown, the South Loop, Museum Campus, Lake Michigan, and downtown Chicago. Convenient access to public transportation, major expressways, parks, dining, shopping, and neighborhood amenities makes this home an outstanding opportunity for both owner-occupants and investors. Move-in ready and waiting for its next owner. From the moment you walk in the front door or pull into your two-car garage, you will be happy you are home.
Property Map
Please use the print button to include maps when printing.
For more information about 338 E 25th, Chicago, IL 60616 contact Corcoran Urban Real Estate.
Broker Reciprocity
Listing provided by Compass
All information provided is deemed reliable but is not guaranteed and should be independently verified.
The data relating to real estate for sale on this web site comes in part from the Broker Reciprocity Program
of the Midwest Real Estate Data LLC. Real estate listings held by brokerage firms other than Urban Real Estate are
marked with the Broker Reciprocity logo and detailed information about them includes the name of the listing brokers.
Some IDX listings have been excluded from this website.