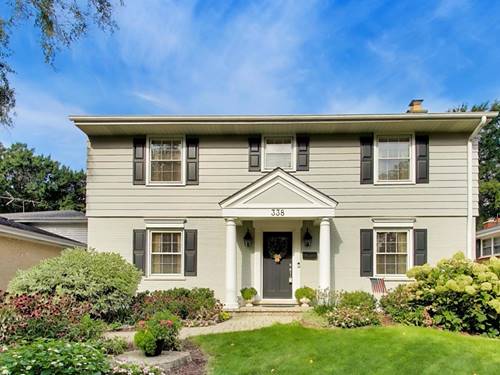
Location is everything! 338 S. Gibbons has location, schools, and all the luxury features you deserve! Set in highly sought-after Stonegate, this spacious, renovated, and expanded 4-bedroom home offers EVERYTHING today's buyer craves! Windsor, South and Prospect schools, convenient access to downtown Arlington Heights, Metra, shopping, dining, and across the street from Evergreen Park too! More than 4,000 square feet of perfectly curated spaces, with beautiful original hardwood floors, crown molding, generous living and dining spaces, and a gas fireplace. At the heart of the home is a thoughtfully designed kitchen featuring custom Crystal cabinetry and granite countertops, with additional cabinetry extending into the butler's pantry for all the storage! Stainless steel appliances, including built-in double ovens, and a warming drawer below the gas cooktop, complete the package. Neutral and updated paint throughout provides a fresh, move-in-ready backdrop. The expansive family room with soaring ceilings offers exceptional everyday living space, and four generous bedrooms upstairs with cozy carpeting, or pull it up to expose the original hardwood flooring! The finished basement adds more than 1,500 square feet of versatile living space, including newer carpeting, a separate laundry room and two storage areas with built-in shelving! The extra deep basement is ideal for all the play space, recreation, exercise, hobbies, movie nights and more! Outside, the fully fenced backyard is its own private retreat, complete with a paver patio, koi pond and waterfall. An extra-large two-car garage with a substantial attic storage adds even more practical space. Thoughtful maintenance and numerous major improvements provide added peace of mind, including: sump pump (2024); A/C (2023 and 2018); boiler (2022); stainless-steel chimney caps (2022); garage overhead and side doors (2021); French drain along the north side (2021); attic fan (2020); and roof (2016). With its inviting spaces, timeless character, thoughtful improvements and wonderful Arlington Heights location, 338 S. Gibbons is a home with so much to offer. Move right in, make it your own and begin your next chapter here. Welcome home!