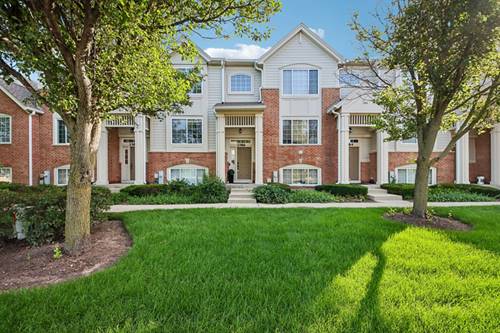
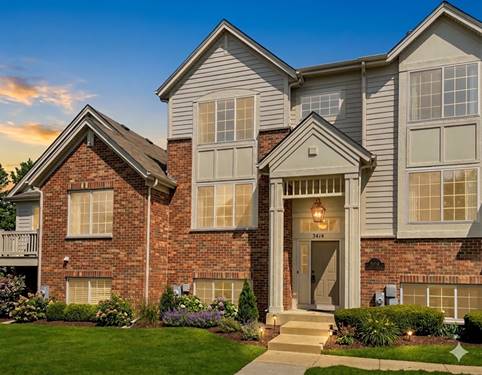
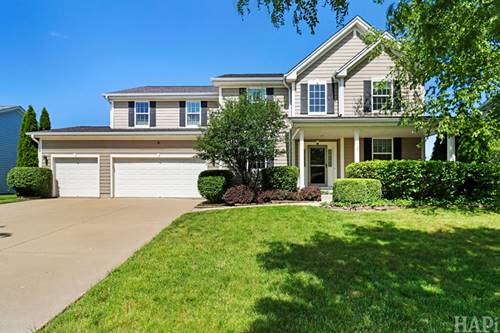
Welcome home to this beautifully maintained and move-in-ready townhome offering 1,750 square feet of stylish and comfortable living space! Featuring 3 spacious bedrooms and 2.5 bathrooms, this home is designed for both everyday living and effortless entertaining. The open-concept layout is complemented by a modern kitchen equipped with stainless steel appliances, ample cabinetry, and generous counter space. Retreat to the oversized primary suite and enjoy spacious secondary bedrooms that provide flexibility for family, guests, or a home office. Step outside to your private balcony-the perfect place to enjoy your morning coffee or unwind after a long day. The attached 2-car garage offers convenience and additional storage. Ideally located near shopping, dining, parks, and major roadways, this home delivers the perfect combination of comfort, style, and convenience. Don't miss your opportunity to own this exceptional home-schedule your private showing today! The shelves in the laundry and garage, the tvs in the second bedroom, kitchen, in the basement, and in the third bedroom are included with the sale.
Property Map
Please use the print button to include maps when printing.
For more information about 3386 Sanctuary, Elgin, IL 60124 contact Corcoran Urban Real Estate.
Broker Reciprocity
Listing provided by Redfin Corporation
All information provided is deemed reliable but is not guaranteed and should be independently verified.
The data relating to real estate for sale on this web site comes in part from the Broker Reciprocity Program
of the Midwest Real Estate Data LLC. Real estate listings held by brokerage firms other than Urban Real Estate are
marked with the Broker Reciprocity logo and detailed information about them includes the name of the listing brokers.
Some IDX listings have been excluded from this website.