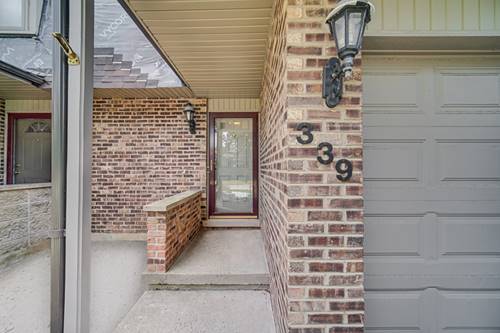
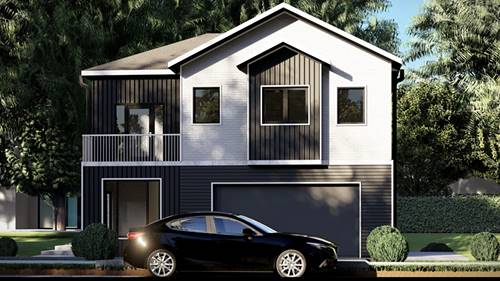
Check out this well-maintained Grayslake townhome, perfectly positioned just one block from the shores of Grays Lake. The open-concept interior is bathed in light from updated recessed fixtures, creating an inviting atmosphere that flows seamlessly from the living area to the dining space. For those who value comfort and ambiance, this home features two distinct fireplaces-one serving as the centerpiece of the main level and a second, private fireplace in the expansive primary suite. The primary bedroom is complete with a generous walk-in closet and ample space to unwind. Throughout the upper level, you'll find stylish, durable LVP flooring that adds a modern touch to the sleeping quarters. There is also a spacious second bedroom and shared full bath. Functionality extends to every corner of this property, including the fully finished basement-a versatile space perfect for a home office, gym, or guest quarters. The dedicated laundry room features a utility sink and storage space. Room for additional storage in the attached one-car, extra-deep garage, providing significant space for gear, tools, or seasonal items, supplemented by driveway parking as well. Beyond the interiors, the lifestyle benefits are unmatched; enjoy proximity to Jones Island, the Metra, and the vibrant dining and boutique shopping of downtown Grayslake. Plus the added benefit of highly rated schools. All of this while maintaining a low assessment and well-managed complex.
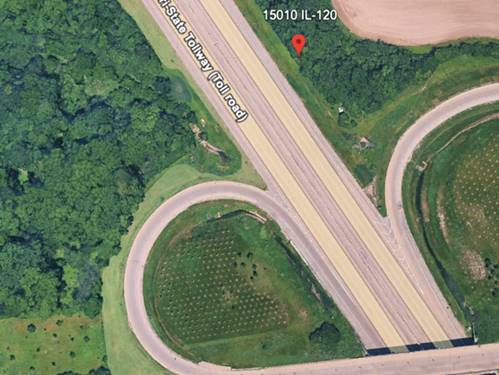
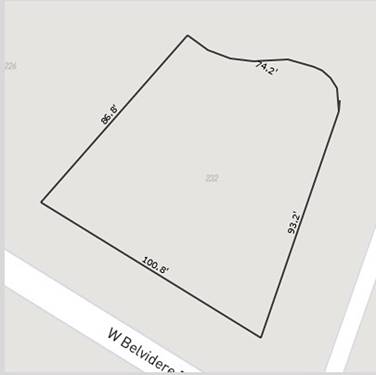
Property Map
Please use the print button to include maps when printing.
For more information about 339 Getchell, Grayslake, IL 60030 contact Corcoran Urban Real Estate.
Broker Reciprocity
Listing provided by Compass
All information provided is deemed reliable but is not guaranteed and should be independently verified.
The data relating to real estate for sale on this web site comes in part from the Broker Reciprocity Program
of the Midwest Real Estate Data LLC. Real estate listings held by brokerage firms other than Urban Real Estate are
marked with the Broker Reciprocity logo and detailed information about them includes the name of the listing brokers.
Some IDX listings have been excluded from this website.