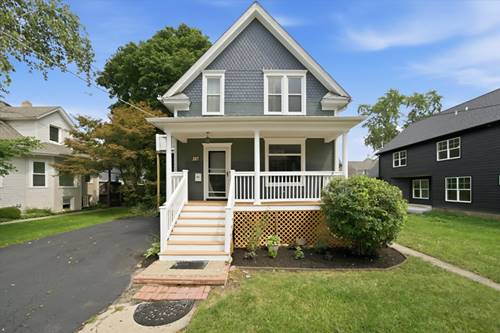
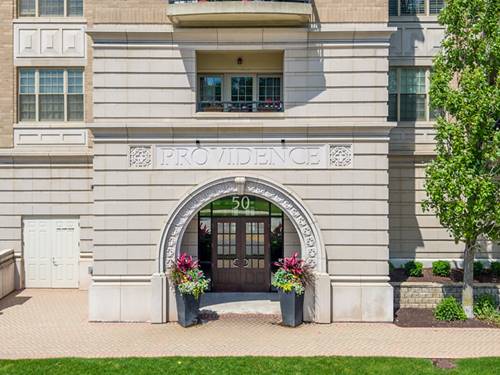
Corcoran Urban Real Estate
$0 to $5,000,000
Any Beds
Any Baths
For Sale
10 Properties Within 0.5 miles of: 339 N Hale, Palatine
  • 339 N Hale, Palatine, IL 60067
    Palatine
    $359,900
    5 bed | 2 bath
  • 247 N Brockway, Palatine, IL 60067
    $399,900
    3 bed | 2 bath
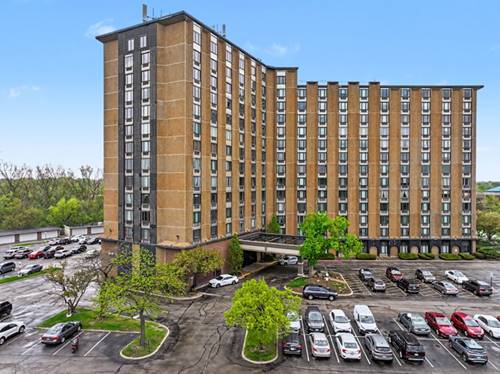
  • 50 N Plum Grove Unit 202E, Palatine, IL 60067
    $365,000
    2 bed | 2 bath
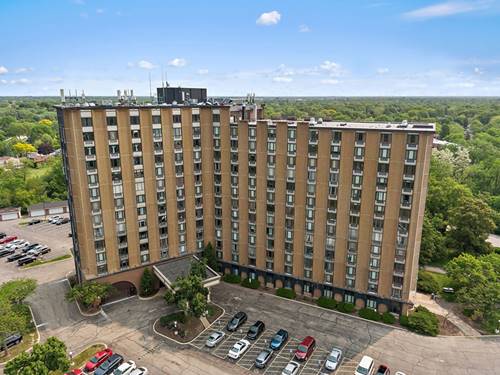
  • 1 Renaissance Unit 511, Palatine, IL 60067
    $147,900
    1 bed | 1 bath
    5 more available units at this address
    $375,000 Unit 1PH 3 bd / 2 ba
    $199,900 Unit 3G 2 bd / 2 ba
    $170,000 Unit 1105 1 bd / 1 ba
    $158,500 Unit 617 2 bd / 2 ba
    $153,900 Unit 517 2 bd / 2 ba
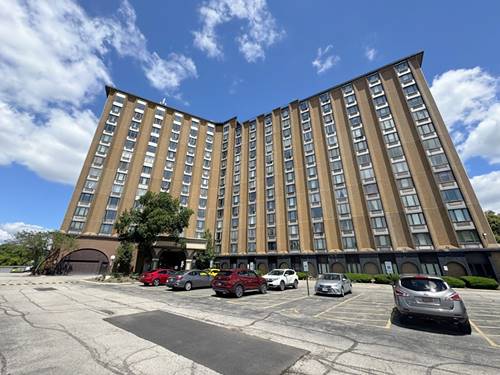
  • 1 Renaissance Unit 517, Palatine, IL 60067
    $153,900
    2 bed | 2 bath
    5 more available units at this address
    $375,000 Unit 1PH 3 bd / 2 ba
    $199,900 Unit 3G 2 bd / 2 ba
    $170,000 Unit 1105 1 bd / 1 ba
    $158,500 Unit 617 2 bd / 2 ba
    $147,900 Unit 511 1 bd / 1 ba
  • 1 Renaissance Unit 617, Palatine, IL 60067
    $158,500
    2 bed | 2 bath
    5 more available units at this address
    $375,000 Unit 1PH 3 bd / 2 ba
    $199,900 Unit 3G 2 bd / 2 ba
    $170,000 Unit 1105 1 bd / 1 ba
    $153,900 Unit 517 2 bd / 2 ba
    $147,900 Unit 511 1 bd / 1 ba
  • 1 Renaissance Unit 1105, Palatine, IL 60067
    $170,000
    1 bed | 1 bath
    5 more available units at this address
    $375,000 Unit 1PH 3 bd / 2 ba
    $199,900 Unit 3G 2 bd / 2 ba
    $158,500 Unit 617 2 bd / 2 ba
    $153,900 Unit 517 2 bd / 2 ba
    $147,900 Unit 511 1 bd / 1 ba
  • Pages:
  • 1
  • 2

339 N Hale
Palatine, IL 60067

  • 5 Beds
  • 2 Baths
  • 1,414 Sq. Ft.
  • Built In 1959
Price

$359,900

Est Payment
$2,399 / month (details)  
Taxes
$6,522  
Beds
5  
Baths
2  
Rooms
10  
Type
Detached  
Sq. Ft.
1,414  
Lot Size
66 x 136  
Built
1959  
Neighborhood
Palatine  
MLS
#12732696
Status
Active

Property Description

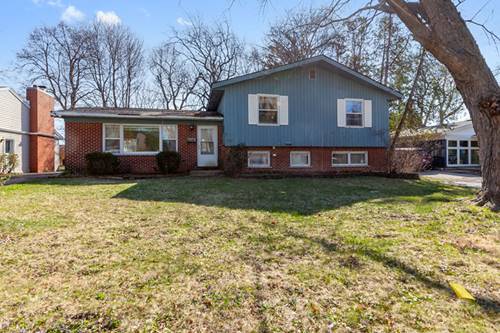
Opportunity is knocking!! A little sweat equity and decorating ideas will go a long way in this LARGE split level home. DESIRABLE location within walking distance to train station and downtown Palatine. Living room, dining room and eat-in kitchen featured on main level. Upstairs you will find 4 bedrooms and full bath. Lower level includes family room, 2nd fully applianced kitchen, bedroom, full bath and private entrance - great for in-law arrangement. Hardwood flooring under carpet! Oversized detached garage, shed and yard with mature landscaping.

Property Map

Property Details

Rooms

Room
Level
Flooring
Size
Living Room
Main
Carpet
22X12
Dining Room
Main
Carpet
10X8
Kitchen
Main
Vinyl
14X10
Family Room
Lower
Carpet
17X15
Laundry
Lower
Other
15X8
Master Bedroom
Second
Carpet
13X12
Bedroom 2
Second
Carpet
11X11
Bedroom 3
Second
Carpet
13X12
Bedroom 4
Second
Carpet
13X12
Bedroom 5
Lower
Carpet
12X10
Kitchen- 2nd
Lower
Carpet
12X7

Utilities

  • Heating Natural Gas, Forced Air
  • Cooling Central Air
  • Water Lake Michigan
  • Sewer Public Sewer

Additional Information

Interior Features
In-Law Floorplan
Appliances
Range, Dishwasher, Refrigerator, Freezer, Washer, Dryer, Range Hood
Parking
1 Garage Spaces, Asphalt, Garage Door Opener, Yes, Garage Owned, Detached, Garage, Parking included in price
Schools
Palatine High School (211), Walter R Sundling Middle School (15), Gray M Sanborn Elementary School (15)

Payment Calculator

$
$
$
$
$
%
$
years
%
Principal & Interest
$0
Property Tax
$0
Assessments
$0
Home Insurance
$0
Mortgage Insurance
$0

Nearby Transportation

  • Union Pacific Northwest 0.4 mi
  • Hwy 53 South 1.5 mi
  • Hwy 53 North 1.7 mi
  • I 90 West 4.1 mi
  • I 90 East 4.1 mi
grid
Register to see 0 more properties