Corcoran Urban Real Estate
$0 to $5,000,000
Any Beds
Any Baths
For Sale
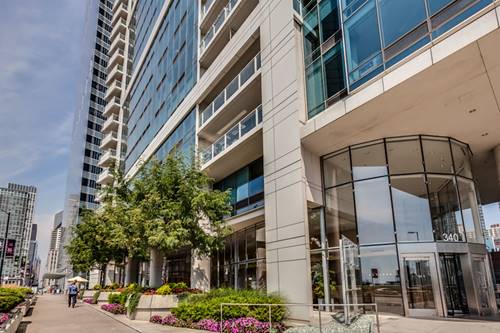
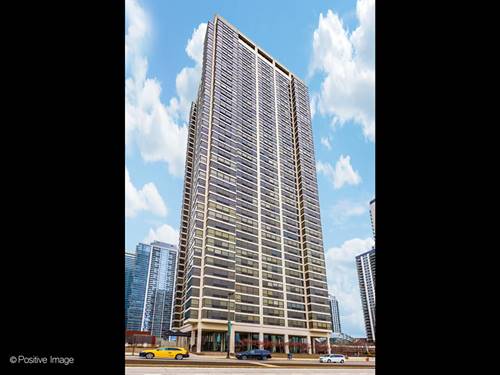
206 Properties Within 0.5 miles of: 340 N Randolph, Chicago
  • 340 N Randolph Unit 4802, Chicago, IL 60601
    $1,099,000
    2 bed | 2½ bath
  • 340 E Randolph Unit 1506, Chicago, IL 60601
    $585,000
    1 bed | 1½ bath
    4 more available units at this address
    $1,300,000 Unit 4804 2 bd / 2 ½ ba
    $1,175,000 Unit 4304 2 bd / 2 ½ ba
    $875,000 Unit 907 1 bd / 1 ½ ba
    $725,000 Unit 2905 1 bd / 1 ½ ba
  • 340 E Randolph Unit 2905, Chicago, IL 60601
    $725,000
    1 bed | 1½ bath
    4 more available units at this address
    $1,300,000 Unit 4804 2 bd / 2 ½ ba
    $1,175,000 Unit 4304 2 bd / 2 ½ ba
    $875,000 Unit 907 1 bd / 1 ½ ba
    $585,000 Unit 1506 1 bd / 1 ½ ba
  • 340 E Randolph Unit 907, Chicago, IL 60601
    $875,000
    1 bed | 1½ bath
    4 more available units at this address
    $1,300,000 Unit 4804 2 bd / 2 ½ ba
    $1,175,000 Unit 4304 2 bd / 2 ½ ba
    $725,000 Unit 2905 1 bd / 1 ½ ba
    $585,000 Unit 1506 1 bd / 1 ½ ba
  • 340 E Randolph Unit 4304, Chicago, IL 60601
    $1,175,000
    2 bed | 2½ bath
    4 more available units at this address
    $1,300,000 Unit 4804 2 bd / 2 ½ ba
    $875,000 Unit 907 1 bd / 1 ½ ba
    $725,000 Unit 2905 1 bd / 1 ½ ba
    $585,000 Unit 1506 1 bd / 1 ½ ba
  • 340 E Randolph Unit 4804, Chicago, IL 60601
    $1,300,000
    2 bed | 2½ bath
    4 more available units at this address
    $1,175,000 Unit 4304 2 bd / 2 ½ ba
    $875,000 Unit 907 1 bd / 1 ½ ba
    $725,000 Unit 2905 1 bd / 1 ½ ba
    $585,000 Unit 1506 1 bd / 1 ½ ba
  • 360 E Randolph Unit 1606, Chicago, IL 60601
    $379,500
    1 bed | 1 bath
    3 more available units at this address
    $645,000 Unit 2203 1 bd / 1 ½ ba
    $499,999 Unit 2502 1 bd / 1 ½ ba
    $499,000 Unit 1007 2 bd / 2 ba

340 N Randolph Unit 4802
Chicago, IL 60601

  • 2 Beds
  • 2 / 1 Baths
  • 1,647 Sq. Ft.
  • Built In 2007
Price

$1,099,000

Est Payment
$8,096 / month (details)  
Taxes
$14,264  
Assessments
$1,257  
Beds
2  
Baths
2 / 1  
Rooms
4  
Type
Attached  
Sq. Ft.
1,647  
Lot Size
condo  
Built
2007  
Neighborhood
New Eastside  
MLS
#12725282
Status
Active (0 days)

Property Description

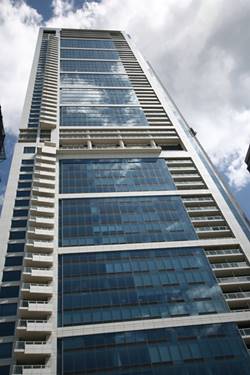
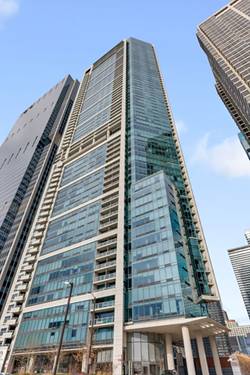
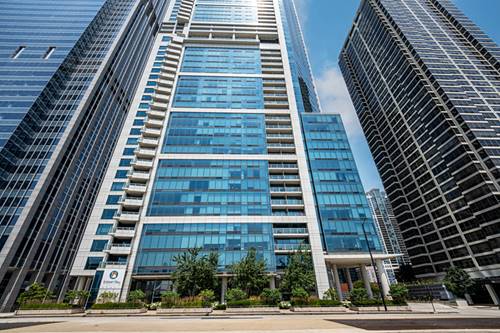
Experience lakefront living at its finest with panoramic views of Lake Michigan, the Chicago skyline, harbor, Millennium Park, and Buckingham Fountain. Nine-foot ceilings and expansive wall-to-wall, floor-to-ceiling windows fill the residence with natural light while creating a bright, open atmosphere. An oversized private terrace provides an exceptional outdoor space for relaxing or entertaining. The open-concept kitchen features Snaidero cabinetry, solid-surface countertops, and GE Monogram stainless steel appliances, flowing seamlessly into the family room and dining area. The thoughtfully designed floor plan boasts generously sized bedrooms, including a spacious primary suite with a large walk-in closet and custom organizer system. The luxurious primary bath includes a separate soaking tub and shower, with an additional powder room for guests. An in-unit washer and dryer add everyday convenience. Residents enjoy an impressive 25th-floor amenity level featuring a 4,000-square-foot fitness center, a 75-foot two-lane indoor lap pool, whirlpool, sauna, steam rooms, locker rooms, sun terrace, Winter Garden hospitality room, caterer's kitchen, two gas grills, lounge and activity seating, private dining room, and conference room. Additional conveniences include an outdoor pet relief area, on-site dry cleaning, and direct access to the Chicago Pedway. Enjoy nearby Lakeshore East Park, an enclosed dog park, playgrounds, the lakefront, Navy Pier, Michigan Avenue, Mariano's, restaurants, shopping, theaters, and cultural attractions. Parking space P5-59 is included in the price, along with a private storage space on the 63rd floor. Exceptional views, luxury amenities, and an unbeatable location make this the perfect place to experience downtown Chicago living.

Property Map

Property Details

Rooms

Room
Level
Flooring
Size
Living Room
Main
20X25
Dining Room
N/A
Kitchen
Main
9X13
Family Room
N/A
Laundry
Main
5X7
Master Bedroom
Main
12X13
Bedroom 2
Main
11X12
Bedroom 3
N/A
Bedroom 4
N/A

Utilities

  • Heating Natural Gas
  • Cooling Central Air
  • Water Lake Michigan
  • Sewer Public Sewer

Additional Information

Assessment Includes
Air Conditioning, Water, Parking, Insurance, Security, Doorman, TV/Cable, Exercise Facilities, Pool, Exterior Maintenance, Lawn Care, Scavenger, Snow Removal, Internet
Exterior Features
Balcony
Pets Allowed
Cats OK, Dogs OK, Number Limit, Size Limit
Parking
1 Garage Spaces, Yes, Attached, Garage, Parking not included in price
Schools
District 299

Payment Calculator

$
$
$
$
$
%
$
years
%
Principal & Interest
$0
Property Tax
$0
Assessments
$0
Home Insurance
$0
Mortgage Insurance
$0

Listing History

08-05-2026 Listed at $1,099,000
Last Modified 8/5/26 2:55 PM

Nearby Transportation

  • Bus 60 0.1 mi
  • Bus 4 0.1 mi
  • Bus 6 0.1 mi
  • Bus 20 0.1 mi
  • Bus 124 0.2 mi
  • Bus 134 0.2 mi
  • Bus 135 0.2 mi
  • Bus 136 0.2 mi
  • Bus 26 0.3 mi
  • Bus 66 0.3 mi
  • Bus 157 0.3 mi
  • Bus 3 0.3 mi
  • Bus 143 0.3 mi
  • Bus 151 0.3 mi
  • Bus 147 0.3 mi
  • Metra Electric 0.2 mi
  • Rock Island 0.9 mi
  • Burlington Northern 1.1 mi
  • Heritage Corridor 1.1 mi
  • Milwaukee North 1.1 mi
  • Milwaukee West 1.1 mi
  • North Central Service 1.1 mi
  • Southwest Service 1.1 mi
  • Union Pacific North 1.1 mi
  • Union Pacific Northwest 1.1 mi
  • Union Pacific West 1.1 mi
  • Green Line 0.4 mi
  • Pink Line 0.4 mi
  • Orange Line 0.4 mi
  • Brown Line 0.4 mi
  • ZipCar 0.1 mi
  • Maven 0.1 mi
  • I 90 East 1.1 mi
  • I 94 East 1.1 mi
  • I 90 West 1.1 mi
  • I 94 West 1.1 mi
  • I 290 East 1.4 mi
  • I 290 West 2.1 mi
  • I 55 North 2.3 mi
  • I 55 South 2.3 mi
grid
Register to see 4 more properties