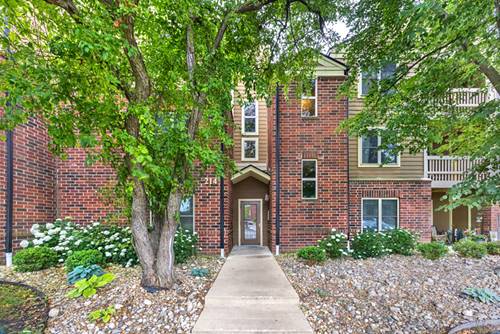
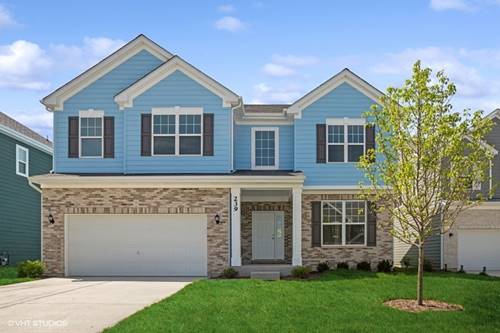
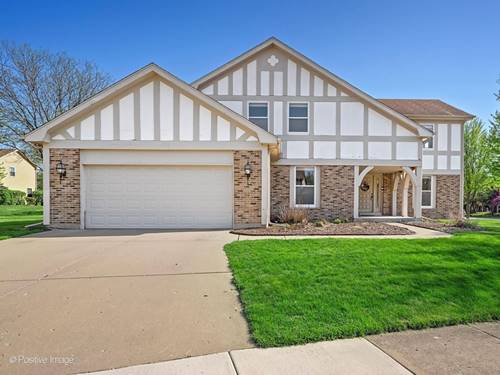
Welcome home to Whitehall Terrace in District 87! This beautiful 4bedroom, 2.5bath home offers a thoughtfully updated and functional layout. The openconcept kitchen, updated in 2021, features quartz countertops, a herringbone subway tile backsplash, farmhouse sink, and stainlesssteel appliances. The eatin area flows seamlessly into the family room with a cozy gas fireplace and sliding glass doors leading to the fully fenced backyard. Enjoy outdoor living under the large pergola-covered patio-perfect for summertime entertaining. The main level also includes a spacious living room, a separate dining room with builtin cabinetry and beverage refrigerator, a home office, and a convenient half bath. Upstairs, the generous primary suite boasts abundant closet space and a spalike bath with whirlpool tub, separate shower, and double vanity. Three additional bedrooms-two with walkin closets-and a full bath complete the upper level. The finished basement offers a large recreation room ideal for game night, play space, or entertaining, along with a separate den for added storage or flexibility. Walking distance to Stratford Middle School and close to Bloomingdale's shopping and dining. Easy access to I355 and I290 makes commuting a breeze. With so much to love, schedule your showing today!
Property Map
Please use the print button to include maps when printing.
All information provided is deemed reliable but is not guaranteed and should be independently verified.
The data relating to real estate for sale on this web site comes in part from the Broker Reciprocity Program
of the Midwest Real Estate Data LLC. Real estate listings held by brokerage firms other than Urban Real Estate are
marked with the Broker Reciprocity logo and detailed information about them includes the name of the listing brokers.
Some IDX listings have been excluded from this website.