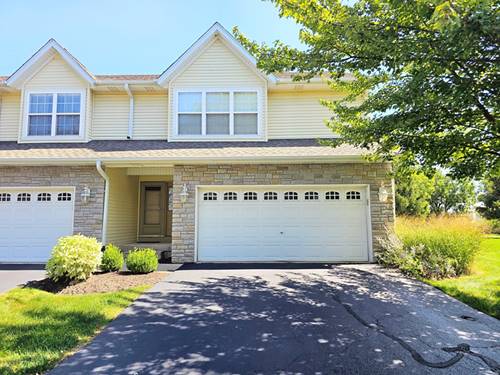
Luxury, privacy, and convenience come together beautifully in this exceptional townhome! From the moment you step inside, you'll appreciate the warmth of hardwood flooring on the main level, complemented by a beautiful gas fireplace that creates an inviting focal point for relaxing or entertaining. The updated kitchen and baths offer stylish, modern finishes while maintaining the home's upscale appeal. Step outside through the sliding doors to your own private retreat-a beautifully designed brick paver patio enclosed by fencing, perfect for morning coffee, outdoor dining, or unwinding at the end of the day. Also a perfect spot for your fur baby if needed. The upper level offers the Master Bedroom suite, the 2nd Bedroom and a wonderful loft area perfect for a home office. The lower level includes the 3rd Bedroom/Family Room, the 3rd Full Bath and the Laundry. The home has been professionally cleaned top to bottom and carpeting has just been professionally cleaned too. The attached 2 Car Garage is heated and set to stay at around 55 during the cold months. Liberty sump pump will work even if electricity goes out, so you can breathe easy! When it's time to head out, the location is hard to beat-just minutes from shopping, dining, entertainment, and easy interstate access. Beautifully updated, private, and convenient-this is townhome living at its finest!
Property Map
Please use the print button to include maps when printing.
For more information about 3402 N Bell School, Rockford, IL 61114 contact Corcoran Urban Real Estate.
Broker Reciprocity
Listing provided by Keller Williams Realty Signature
All information provided is deemed reliable but is not guaranteed and should be independently verified.
The data relating to real estate for sale on this web site comes in part from the Broker Reciprocity Program
of the Midwest Real Estate Data LLC. Real estate listings held by brokerage firms other than Urban Real Estate are
marked with the Broker Reciprocity logo and detailed information about them includes the name of the listing brokers.
Some IDX listings have been excluded from this website.