Corcoran Urban Real Estate
$0 to $5,000,000
Any Beds
Any Baths
For Sale
4 Properties Within 0.5 miles of: 3406 Greenwood, St. Charles

3406 Greenwood
St. Charles, IL 60175

  • 4 Beds
  • 3 / 1 Baths
  • 3,159 Sq. Ft.
  • Built In 1994
Price

$925,000

Est Payment
$6,042 / month (details)  
Taxes
$15,913  
Beds
4  
Baths
3 / 1  
Rooms
13  
Type
Detached  
Sq. Ft.
3,159  
Lot Size
160 X 206 X 146 X 261  
Built
1994  
Neighborhood
Campton Hills / St. Charles  
MLS
#12704730
Status
Contingent

Property Description

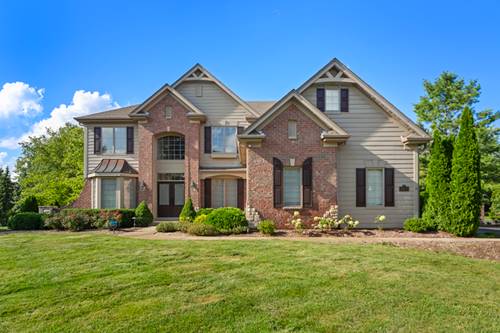
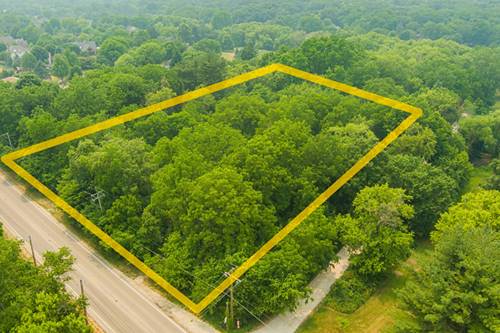
Rare opportunity on a private .75-acre wooded lot with city water and sewer, just minutes from St. Charles North High School, downtown St. Charles, shopping, and the Fox River! This move-in-ready home features a chef's kitchen with refinished hardwood floors, Quartz countertops, stainless steel appliances, and a large center island, opening to a dramatic vaulted family room with a floor-to-ceiling stone fireplace and stunning wooded views. The luxurious primary suite offers custom closet organizers, dual granite vanities, a whirlpool tub, a separate shower, and a versatile sitting room or home gym. Hardwood flooring extends throughout the first and second floors, and the updated hall bath features marble countertops, glass tile, and modern fixtures. The finished English basement with newer vinyl plank flooring is built for entertaining with a dedicated home theater, recreation room, wet bar with dishwasher, fireplace, mini fridge, full bath, sauna, and a fifth bedroom-ideal for guests or a private office. Enjoy outdoor living on the freshly stained deck with a new sliding glass door (2024), brick paver patio, and 6-person Marquis spa. The fenced yard opens to a beautiful wooded setting with mature trees and plenty of space for recreation. Major updates include: 2 furnaces and second-floor A/C, (2019). front entry door (2021), roof (2011) and newer washer and dryer. A rare combination of privacy and an unbeatable St. Charles location.

Property Map

Property Details

Rooms

Room
Level
Flooring
Size
Living Room
Main
Hardwood
18X14
Dining Room
Main
Hardwood
16X15
Kitchen
Main
Hardwood
24X17
Family Room
Main
Hardwood
20X19
Laundry
Main
Hardwood
09X08
Master Bedroom
Second
Hardwood
18X15
Bedroom 2
Second
Hardwood
14X11
Bedroom 3
Second
Hardwood
14X10
Bedroom 4
Second
Hardwood
12X12
Bedroom 5
Basement
Luxury Vinyl
12X10
Den
Main
Hardwood
12X12
Theatre Room
Basement
Luxury Vinyl
17X13
Recreation Room
Basement
29X14
Exercise Room
Second
Carpet
31X10

Utilities

  • Heating Natural Gas, Forced Air, Zoned
  • Cooling Central Air, Zoned
  • Water Public
  • Sewer Public Sewer

Additional Information

Interior Features
Vaulted Ceiling(s), Sauna, Hot Tub, Wet Bar, In-Law Floorplan, Built-in Features, Walk-In Closet(s)
Exterior Features
Hot Tub
Appliances
Double Oven, Microwave, Dishwasher, Refrigerator, Washer, Dryer, Disposal, Stainless Steel Appliance(s), Water Softener Rented
Sub/Complex
Red Gate
Parking
3 Garage Spaces, Asphalt, Garage Door Opener, Yes, Garage Owned, Attached, Garage, Parking included in price
Schools
St Charles North High School (303), Thompson Middle School (303), Wild Rose Elementary School (303)

Payment Calculator

$
$
$
$
$
%
$
years
%
Principal & Interest
$0
Property Tax
$0
Assessments
$0
Home Insurance
$0
Mortgage Insurance
$0
grid
Register to see 0 more properties