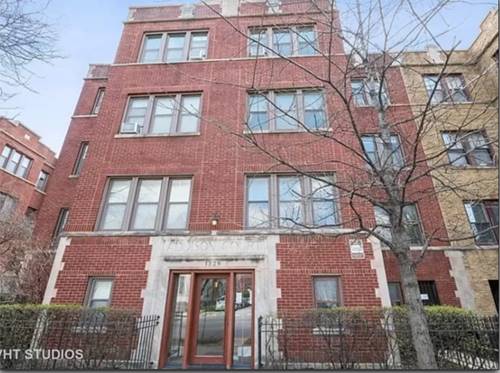
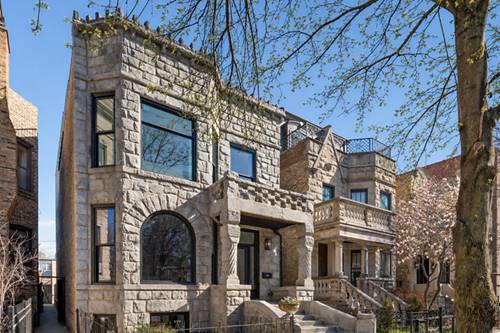
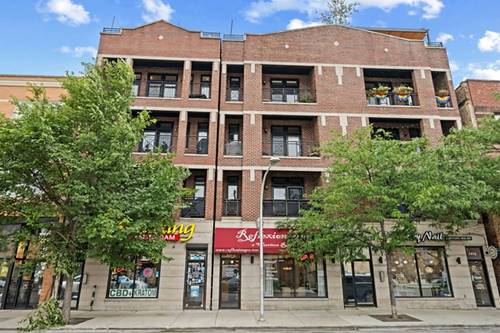
Beautiful 3-bedroom, 2-bath penthouse available in the heart of Wrigleyville. Enjoy exceptional outdoor living with two private outdoor spaces, including a spacious balcony off the living room and an expansive rooftop deck - perfect for entertaining, grilling, or taking in summer evenings above the city. Inside, the home's open-concept layout is enhanced by timeless architectural details, including wainscoting, crown molding, and Brazilian cherry hardwood floors throughout. The spacious living and dining areas flow seamlessly into the kitchen featuring stainless steel appliances, 42" cherry cabinetry, granite countertops, and upgraded lighting. Wood shutters add warmth and character to the living spaces, while the spacious primary suite offers a luxurious bath complete with a separate whirlpool tub and steam shower. Additional features include garage parking, adding everyday convenience in one of Chicago's most sought-after neighborhoods. The location is truly unbeatable. You're just steps from Wrigley Field and countless neighborhood restaurants, cafes, and nightlife destinations. Enjoy easy access to the CTA Red, Brown, and Purple Lines. Take a stroll to the lakefront trail, Belmont Harbor, neighborhood parks, grocery stores, and the shopping and dining options of the Southport Corridor- all just minutes from your front door. This is city living at its best, offering the perfect balance of neighborhood charm, convenience, and access to some of Chicago's most iconic destinations.
Property Map
Please use the print button to include maps when printing.
For more information about 3414 N Sheffield Unit 4, Chicago, IL 60657 contact Corcoran Urban Real Estate.
Broker Reciprocity
Listing provided by Baird & Warner
All information provided is deemed reliable but is not guaranteed and should be independently verified.
The data relating to real estate for sale on this web site comes in part from the Broker Reciprocity Program
of the Midwest Real Estate Data LLC. Real estate listings held by brokerage firms other than Urban Real Estate are
marked with the Broker Reciprocity logo and detailed information about them includes the name of the listing brokers.
Some IDX listings have been excluded from this website.