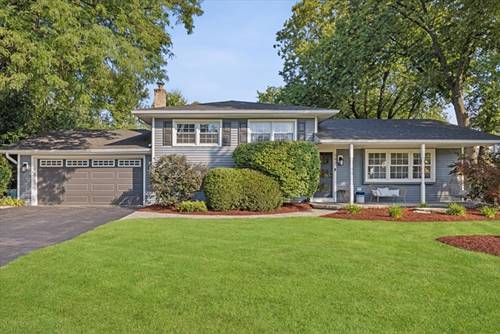
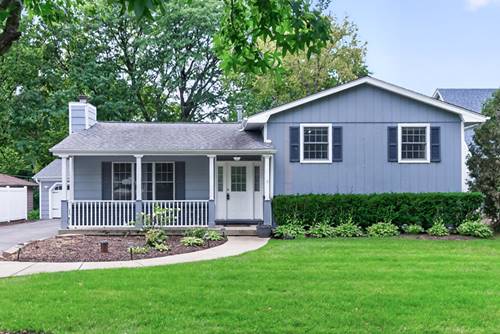
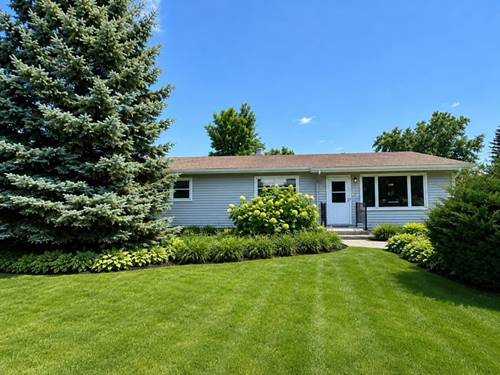
It's easy to fall in love with this home, where elevated design, thoughtful updates, and everyday livability come together beautifully. Exceptional curb appeal begins with landscaped grounds and a charming front porch, creating an inviting first impression and setting the tone of what's to come inside. A gracious foyer opens to a light-filled living room before flowing effortlessly into the heart of the home-the stunning, updated kitchen (2021) and spacious adjoining family room with built ins. Equal parts elegant and functional, the kitchen features timeless white cabinetry, sophisticated quartz countertops, wine rack, a high-end appliance package, and refined gold accents, including an elegant apron-front sink. The oversized blue accent island anchors the kitchen, offering generous counter seating and a striking focal point. An adjacent dining area is appointed with designer lighting and a Serena & Lily wallpaper accent wall, adding an elevated touch. Multiple windows fill the living spaces with natural light while offering beautiful views of the expansive backyard. Sliding doors open to an impressive paver patio and truly exceptional outdoor spaces, creating a seamless extension of the interior and an ideal setting for effortless entertaining. Three well-appointed bedrooms include a spacious primary with dual closets and serene views of the backyard. The recently remodeled bath (2025) brings a spa-like aesthetic with a white oak vanity, gorgeous tile, and a sophisticated bidet toilet for a touch of modern luxury. The lower level offers a warm and inviting family room, full bathroom, large crawl space for storage and a convenient mudroom/laundry room off of the attached garage for organization and functionality every busy household appreciates. Designer touches and smart-home features including app controlled lighting and thermostat, video doorbell, and smart front-door handle bring style and modern convenience to this thoughtfully designed home. Additional major improvements include a new roof (2023), new HVAC (2021), new driveway (2021), and professionally landscaped grounds-giving you the confidence to simply move in and enjoy. Perfectly situated with easy access to shopping, schools, library, and nearby parks, this home offers the ideal combination of style, comfort, convenience, and location.