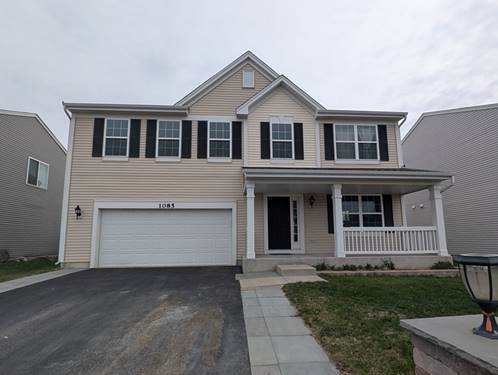
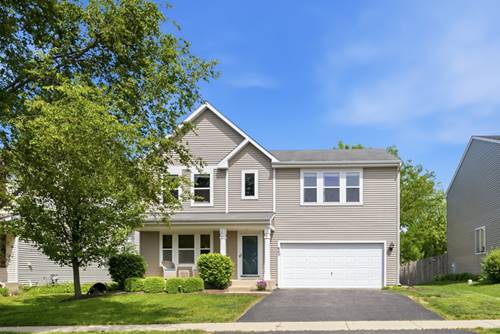
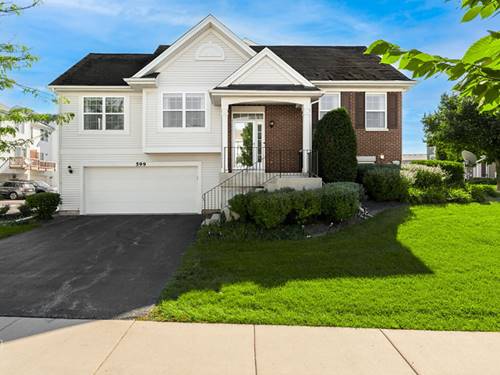
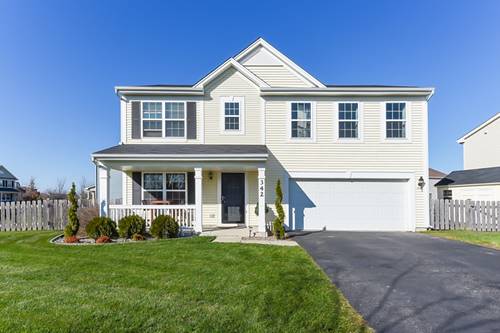
This Clearview plan is a 2-story home with an upgraded front porch. Open layout, with 3 bedrooms, oversized loft, 2.5 baths, 2 car garage and much more! Premium grade wood laminate floors installed throughout the 1st and 2nd flrs. This open floor plan with the adjacent dining room allows plenty of room for seating, leads into the kitchen area with cherry cabinets, granite counters, full size eating area with slider access to incredible fenced yard. Convenient 1st flr office. Head upstairs to the oversized family room/loft to relax and unwind. Master bedroom includes walk-in closet with upgraded private bath, has separate shower, soaking tub and comfort height dual vanities. All bedrooms hav
Property Map
Please use the print button to include maps when printing.
Garage Door Opener(s), Transmitter(s), Garage On Site, Owned
Schools
Wauconda Comm High School, Matthews Middle School, Robert Crown Elementary School
Payment Calculator
Listing History
11-07-2019
Listed at $214,000
02-19-2020
Status changed to Under Contract
05-01-2020
Status changed to Closed
04-30-2020
Sold at $207,000
Last Modified 5/1/20 10:34 AM
Broker Reciprocity
Listing provided by Century 21 Langos & Christian
All information provided is deemed reliable but is not guaranteed and should be independently verified.
The data relating to real estate for sale on this web site comes in part from the Broker Reciprocity Program
of the Midwest Real Estate Data LLC. Real estate listings held by brokerage firms other than Urban Real Estate are
marked with the Broker Reciprocity logo and detailed information about them includes the name of the listing brokers.
Some IDX listings have been excluded from this website.