Corcoran Urban Real Estate
$0 to $10,000
Any Beds
Any Baths
For Rent
4 Properties Rentals Within 0.5 miles of: 342 Western, Des Plaines

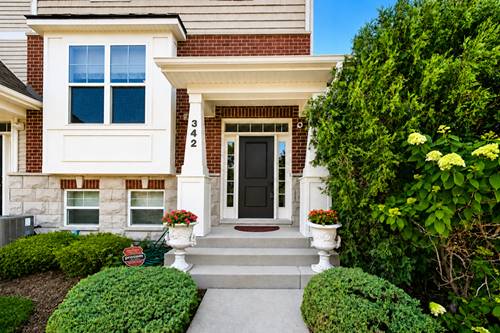
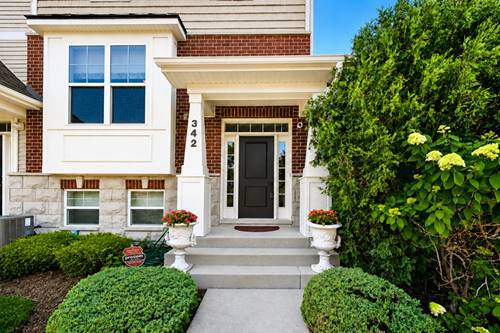
342 Western
Des Plaines, IL 60016

  • 3 Beds
  • 2 / 1 Baths
  • 1,782 Sq. Ft.
  • Built In 2019
Rental Price

$3,200

Beds
3  
Baths
2 / 1  
Rooms
7  
Type
Attached  
Sq. Ft.
1,782  
Lot Size
49X77  
Built
2019  
Neighborhood
Des Plaines  
MLS
#12696606
Status
Temporarily No Showings

Property Description

Enjoy the perfect blend of space, style, and convenience in this newer-construction end-unit townhome, perfectly located in a walkable neighborhood near Downtown Des Plaines. With windows on three sides (north, east, and west), this home is filled with abundant natural light throughout the day. The open-concept main level is perfect for everyday living and entertaining. Enjoy brand-new waterproof laminate flooring (2025), a modern kitchen complete with granite countertops, stainless steel appliances, rich dark cabinetry, and a large center island. Adjoining the kitchen, a spacious living room with a stone fireplace and walk out exterior balcony complete the main level. Upstairs, you'll find a generous primary suite with a coffered ceiling, two additional bedrooms, two full bathrooms, and a convenient powder room. Additional features include a versatile bonus room, a finished two car garage with a newly installed 5,000W/240V heater, and an AI-enabled security camera system for added peace of mind. Worry free exterior maintenance as the HOA handles landscaping and snow removal. Area amenities - Enjoy a highly walkable lifestyle with grocery stores, restaurants, coffee shops, the library, parks, and entertainment all within a 10-15 minute walk. Commuters will appreciate easy access to the Metra (including Express service to Downtown Chicago/Ogilvie), O'Hare International Airport, major highways, and the neighboring communities of Park Ridge and Mount Prospect. Don's miss your opportunity to lease this upgraded end-unit home in one of Des Plaines' most convenient and commuter-friendly locations.

Property Map

Property Details

Rooms

Room
Level
Flooring
Size
Living Room
Main
Luxury Vinyl
17X14
Dining Room
Main
COMBO
Kitchen
Main
Luxury Vinyl
17X10
Family Room
N/A
Laundry
N/A
Master Bedroom
Second
Carpet
15X12
Bedroom 2
Second
Carpet
12X10
Bedroom 3
Second
Carpet
10X10
Bedroom 4
N/A
Office
Lower
13X10

Utilities

  • Heating Natural Gas
  • Cooling Central Air
  • Water Lake Michigan
  • Sewer Public Sewer

Additional Information

Interior Features
Storage, Coffered Ceiling(s), Open Floorplan, Dining Combo, Granite Counters
Exterior Features
Balcony
Appliances
Range, Microwave, Dishwasher, High End Refrigerator, Freezer, Disposal, Stainless Steel Appliance(s), Gas Cooktop
Pets Allowed
Dogs OK, Number Limit, Size Limit
Sub/Complex
Colfax Crossing
Parking
2 Garage Spaces, Asphalt, Garage Door Opener, Yes, Garage Owned, Attached, Garage, Parking included in price
Schools
Maine West High School (207), Chippewa Middle School (62), North Elementary School (62)

Nearby Transportation

  • Union Pacific Northwest 0.6 mi
  • I 294 South 1.3 mi
  • I 294 North 1.5 mi
  • I 90 West 2.7 mi
  • I 90 East 2.7 mi
  • Hwy 12 3.6 mi
  • Hwy 45 3.6 mi
  • I 190 West 4.5 mi
  • I 190 East 4.5 mi
grid
Register to see 0 more properties