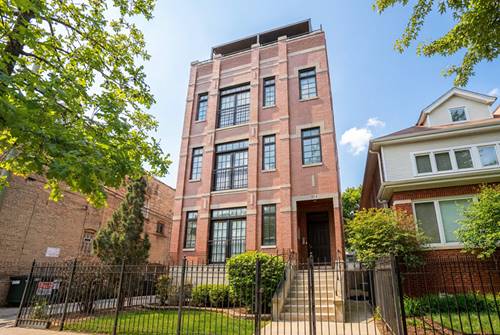
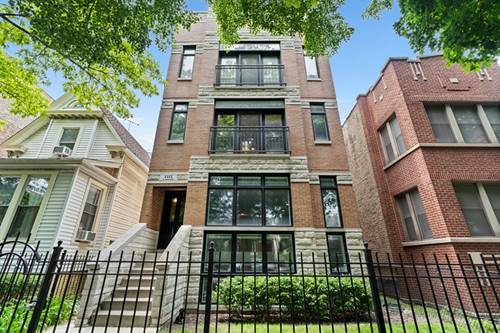
Truly exceptional 2 bedroom / 2 bath Southport Corridor home with stunning designer updates throughout. The transformation of this space is nothing short of stunning. Featuring a completely updated kitchen, renovated second bath, refreshed living space, garage parking, and private outdoor patio, this condo delivers exactly what you've been looking for. Refinished hardwood floors greet you as you enter this graciously appointed home. The large updated kitchen with gleaming quartz countertops, painted cabinets, new backsplash, and hardware blends seamlessly into the living room. With ample counter space and storage, the kitchen is ideal for cooking, entertaining, and everyday living. The living room is anchored by a mantle and Nero Marquina marble tile fireplace, with treetop eastern-facing views of Bosworth Ave. The space also accommodates a dining table / nook for casual or formal dining. A one-of-a-kind custom built bookshelf with recessed lighting frames the living room, creating an elegant backdrop while also providing additional coat closet and storage space. A gut renovation transformed the first bathroom into a chic, textured space with bold black tile and sophisticated finishes. The spacious first bedroom easily functions as a guest room or dedicated office. The primary suite offers a large and relaxing space to unwind. You can immediately feel the depth of the home as you enter the expansive primary suite, complete with a walk-in closet. The ensuite primary bath features a luxurious jetted tub, double vanity, abundant storage, and a large walk-in steam shower with bench seating. The private outdoor patio with western-facing views and a gas line hookup recently had the flooring replaced and re-stained, making it ready for summer hangs. One garage parking space, in-unit laundry and a large storage unit complete this standout home. This home is a commuter dream being just a five minute walk to the Southport Brown Line stop. The best part of this home is that it's walking distance to the bars, restaurant and shops of Southport Ave., Wrigley Field, and Roscoe Village. Don't miss the opportunity to own this chic urban oasis.
Property Map
Please use the print button to include maps when printing.
For more information about 3422 N Bosworth Unit 2, Chicago, IL 60657 contact Corcoran Urban Real Estate.
Broker Reciprocity
Listing provided by Compass
All information provided is deemed reliable but is not guaranteed and should be independently verified.
The data relating to real estate for sale on this web site comes in part from the Broker Reciprocity Program of the Midwest Real Estate Data LLC. Real estate listings held by brokerage firms other than Urban Real Estate are marked with the Broker Reciprocity logo and detailed information about them includes the name of the listing brokers.