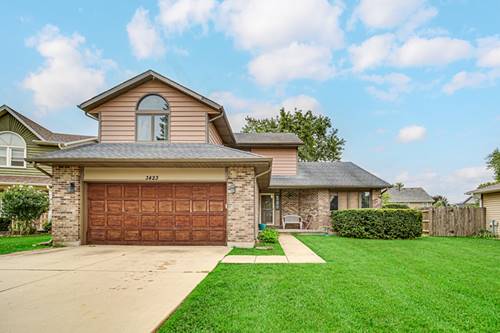
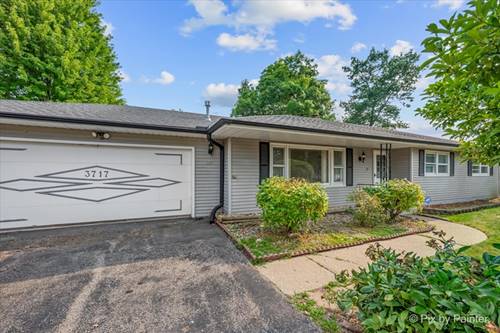
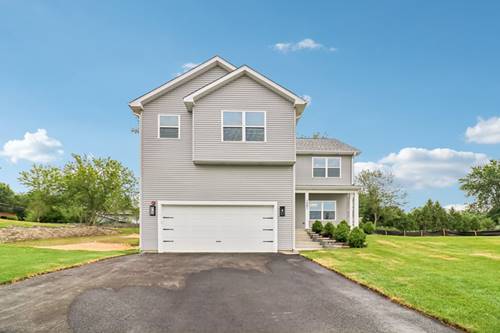
**MOTIVATED SELLER-BRING YOUR BUYERS!** Don't miss the opportunity to make 3423 Grandmore Avenue your new home! Tucked away on a quiet cul-de-sac in Gurnee, this beautifully maintained 3-bedroom, 2.5-bath home offers an impressive combination of space, comfort, and functionality.From the moment you enter, you'll appreciate the soaring vaulted ceilings, abundant natural light, and spacious living and dining areas designed for both everyday living and entertaining. The updated kitchen features granite countertops, stainless steel appliances, white cabinetry, and a large center island with plenty of storage. The kitchen opens directly to the welcoming family room, where a beautiful brick fireplace creates the perfect gathering space.A bright and inviting sunroom adds even more living and entertaining space while providing peaceful views of the private backyard. Upstairs, the spacious primary suite features vaulted ceilings and generous closet space, complemented by two additional bedrooms ideal for family, guests, or a home office. Need more space? The finished basement offers endless possibilities-create a recreation room, home theater, fitness area, playroom, office, or a combination that fits your lifestyle.Step outside to a fully fenced backyard surrounded by mature landscaping with plenty of space for entertaining, gardening, pets, and outdoor recreation. Ideally located near Gurnee Mills, Six Flags Great America, parks, restaurants, schools, and I-94, this home provides convenient access to shopping, dining, entertainment, and commuting while still offering the privacy of a peaceful cul-de-sac setting. AS-IS