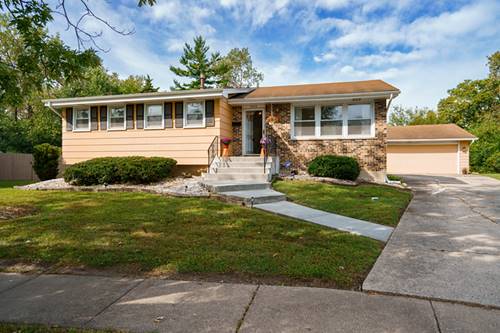
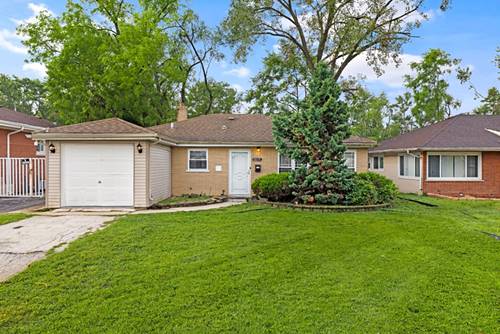
Nestled on an oversized lot in a quiet cul-de-sac within an established Hazel Crest neighborhood, this well-maintained ranch offers classic single-level living with endless potential. Inside, you'll find three comfortable bedrooms and 1.5 baths, alongside a bright main floor layout ready for your personal design touch. The finished basement expands your living space significantly, featuring a cozy wet bar built for entertaining, hosting movie nights, or gathering with friends, plus dedicated space for an office and laundry. Step outside onto the good-sized back deck to take in the sprawling backyard-a rare amount of open green space perfect for summer cookouts, gardening, or simple relaxation under mature trees. Plenty room for extra storage or use as a workshop in your oversized garage. Beyond the property line, you'll love the convenience of the location. Commuters enjoy easy access to the Hazel Crest Metra station for a quick ride into downtown Chicago, plus seamless connections to I-80, I-57, and I-294. Highly rated schools, shopping, dining, and nearby forest preserves offering tranquil walking trails are all just minutes away. Best of all, you can move in with total peace of mind thanks to an included one-year home warranty. Bring your design ideas and make this solid, charming house your next home! HOME SOLD "AS IS"
Property Map
Please use the print button to include maps when printing.
For more information about 3423 Hickory, Hazel Crest, IL 60429 contact Corcoran Urban Real Estate.
Broker Reciprocity
Listing provided by Coldwell Banker Real Estate Group
All information provided is deemed reliable but is not guaranteed and should be independently verified.
The data relating to real estate for sale on this web site comes in part from the Broker Reciprocity Program
of the Midwest Real Estate Data LLC. Real estate listings held by brokerage firms other than Urban Real Estate are
marked with the Broker Reciprocity logo and detailed information about them includes the name of the listing brokers.
Some IDX listings have been excluded from this website.