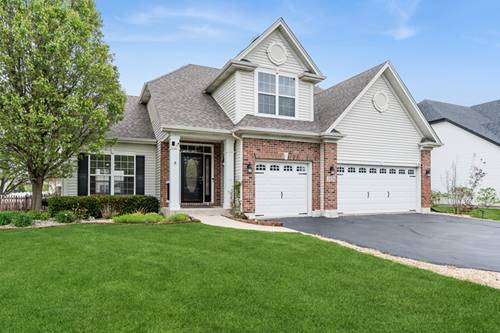
Beautiful, spacious home with so much to offer! A welcoming two-story foyer and rich hardwood flooring set the tone, leading into open living and dining areas perfect for entertaining. The large kitchen with an eat-in area flows seamlessly into the cozy family room featuring a charming fireplace, plus the convenience of main-floor laundry. Upstairs, you'll find a generous primary suite along with three additional bedrooms, providing plenty of space for everyone. The finished basement expands your living area with a third full bath, office space , and exercise area. Step outside to enjoy a large patio, gazebo, hot tub, and fully fenced yard-ideal for relaxing or hosting gatherings. A three-car garage adds even more functionality. Numerous upgrades & features, including newer roof, HVAC, new garage door, solar panels, & air cleaner on furnace, Fantastic curb appeal in a prime north-side location-just minutes from I-88, a water park, and a wide range of amenities. Don't miss this one-make your move today!
Property Map
Please use the print button to include maps when printing.
Property Details
Rooms
Room
Level
Flooring
Size
Living Room
Main
Carpet
14X11
Dining Room
Main
Carpet
14X11
Kitchen
Main
Hardwood
13X12
Family Room
Main
Carpet
23X16
Laundry
Main
10X6
Master Bedroom
Second
Carpet
19X13
Bedroom 2
Second
Carpet
15X11
Bedroom 3
Second
Carpet
13X11
Bedroom 4
Second
Carpet
13X11
Exercise Room
Basement
Carpet
15X12
Recreation Room
Basement
Carpet
29X15
Office
Basement
Carpet
12X11
Utilities
Heating Natural Gas, Forced Air
Cooling Central Air
Water Public
Sewer Public Sewer
Additional Information
Interior Features
Vaulted Ceiling(s), Open Floorplan, Separate Dining Room
Exterior Features
Hot Tub, Lighting
Appliances
Range, Dishwasher, Refrigerator, Washer, Dryer
Parking
3 Garage Spaces, Asphalt, Yes, Garage Owned, Attached, Garage, Parking included in price
Schools
District 115
Payment Calculator
Listing History
05-04-2026
Listed at $450,000
05-12-2026
Status changed to Under Contract
06-15-2026
Status changed to Closed
06-15-2026
Sold at $448,000
Last Modified 6/15/26 1:57 PM
Broker Reciprocity
Listing provided by Baird & Warner
All information provided is deemed reliable but is not guaranteed and should be independently verified.
The data relating to real estate for sale on this web site comes in part from the Broker Reciprocity Program
of the Midwest Real Estate Data LLC. Real estate listings held by brokerage firms other than Urban Real Estate are
marked with the Broker Reciprocity logo and detailed information about them includes the name of the listing brokers.
Some IDX listings have been excluded from this website.