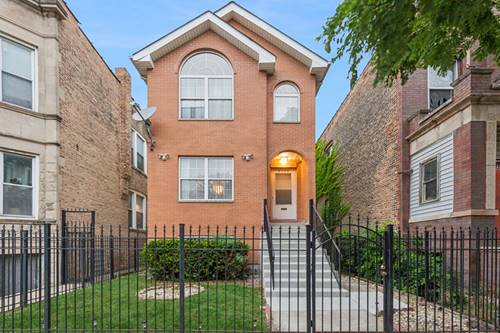
Welcome Home To 3436 W 12th Pl, Chicago, Il, An Exceptional Single-family Residence Perfectly Marrying Comfort With Vibrant Urban Convenience. Built In 2005, This 3-bedroom, 2-bathroom Contemporary Home Spans 1, 603 Square Feet Of Bright, Functional Living Space. It Represents A Rare Opportunity To Own A Newer-construction Standalone Property. The Main Level Features An Airy, Streamlined Floor Plan, Highlighted By A Large Living Room Bathed In Natural Light From Two Large Windows. This Space Flows Seamlessly Into The Eat-in Kitchen, Which Boasts Ample Cabinet And Counter Space. A Convenient Full Bathroom Completes The Main Floor, Creating A Layout Perfect For Both Quiet Evenings And Lively Gatherings. On The Second Level, You Will Find Three Bedrooms, Anchored By An Oversized Primary Bedroom. The Two Additional Bedrooms Are Ideal Spaces For Family, Guests, Or A Dedicated Home Office With Easy Access To The Hallway Second Full Bathroom. This Home Sits On An Oversized Lot With Spacious Backyard Ready For Pets, Summer Grilling, Or An Urban Garden Oasis. Best Of All, Say Goodbye To Street Parking Hassles And Winter Snow Scraping Thanks To The Detached Garage. Looking For More Space? A Full, Unfinished Basement Offers 400+ Square Feet Of Potential To Bring Your Custom Design Ideas To Life. This Property Has Been Lovingly Maintained By A Long-time Owner.great New! The Seller Is Offering A Closing Cost Credit For An Accepted, Bona Fide Offer On The Property. Real Estate Agent Must Accompany Buyer And Present Business Card To Have Access To The Property.
Property Map
Please use the print button to include maps when printing.
Property Details
Rooms
Room
Level
Flooring
Size
Living Room
Main
Carpet
24X11
Dining Room
N/A
Kitchen
Main
Tile
16X12
Family Room
N/A
Laundry
N/A
Master Bedroom
Second
Carpet
17X11
Bedroom 2
Second
14X12
Bedroom 3
Second
Carpet
10X9
Bedroom 4
N/A
Utilities
Heating Natural Gas, Forced Air
Cooling Central Air
Water Lake Michigan
Sewer Public Sewer
Additional Information
Parking
2 Garage Spaces, Yes, Garage Owned, Detached, Garage, Parking included in price
Schools
District 299
Payment Calculator
Listing History
07-29-2026
Listed at $370,000
08-25-2026
Price decreased by $35,000 to $335,000
09-17-2026
Status changed to Under Contract
Last Modified 9/17/26 4:39 PM
Nearby Transportation
Bus 12
0.1 mi
Bus 82
0.1 mi
Bus 52
0.3 mi
Bus 18
0.4 mi
Bus 7
0.6 mi
Bus 157
0.6 mi
Bus 126
0.7 mi
Bus 53
0.7 mi
Bus 94
0.8 mi
Bus 21
0.9 mi
Bus 20
1.1 mi
Blue Line
0.7 mi
Pink Line
0.8 mi
I 290 East
0.6 mi
I 290 West
0.8 mi
I 55 South
2.4 mi
I 55 North
2.5 mi
I 90 East
3.4 mi
I 94 East
3.4 mi
I 90 West
3.4 mi
I 94 West
3.4 mi
Broker Reciprocity
Listing provided by Baird & Warner
All information provided is deemed reliable but is not guaranteed and should be independently verified.
The data relating to real estate for sale on this web site comes in part from the Broker Reciprocity Program
of the Midwest Real Estate Data LLC. Real estate listings held by brokerage firms other than Urban Real Estate are
marked with the Broker Reciprocity logo and detailed information about them includes the name of the listing brokers.
Some IDX listings have been excluded from this website.