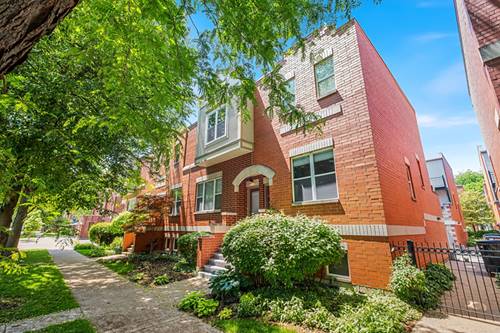
Beautiful townhome has been lovingly maintained by the original owners for the last 28 years. This is the largest floor plan in the development offering 2 bedrooms, 3 full bathrooms, a finished lower level, and attached 2-car garage in an unbeatable Avondale location. The dramatic main living area features soaring 12-foot ceilings, a fireplace, and oversized windows that flood the space with natural light. The second level includes an updated kitchen with granite countertops, breakfast bar, stainless steel appliances, and dining area with access to a private balcony. The third level features two spacious bedrooms with premium LVP flooring and abundant natural light. The primary suite has a private en suite with walk in shower while the extra large secondary bedroom has access to a second private balcony and is right next to the full hallway bathroom. Finished lower level offers a family room that can be easily converted in to a third bedroom, third full bathroom, laundry area, and direct garage access. Major updates include new HVAC system (2025) with 10-year warranty, water heater (2021), roof (2021), and LVP flooring in bedrooms and lower level (2018). Fantastic Avondale location just minutes to 90/94, Addison Blue Line, Belmont & Addison buses, shopping, dining, and everything the city has to offer!
Property Tour
Property Map
Please use the print button to include maps when printing.
For more information about 3438 N Monticello, Chicago, IL 60618 contact Corcoran Urban Real Estate.
Broker Reciprocity
Listing provided by Redfin Corporation
All information provided is deemed reliable but is not guaranteed and should be independently verified.
The data relating to real estate for sale on this web site comes in part from the Broker Reciprocity Program of the Midwest Real Estate Data LLC. Real estate listings held by brokerage firms other than Urban Real Estate are marked with the Broker Reciprocity logo and detailed information about them includes the name of the listing brokers.