Corcoran Urban Real Estate
$0 to $5,000,000
Any Beds
Any Baths
For Sale
11 Properties Within 0.5 miles of: 344 E Fox Hill, Buffalo Grove
  • Pages:
  • 1
  • 2

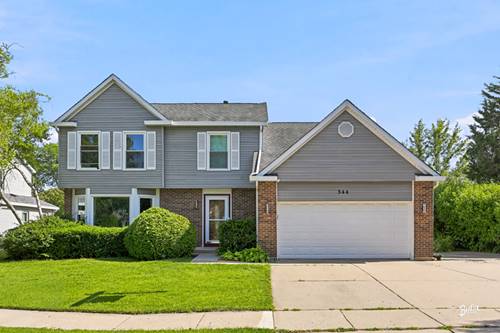
344 E Fox Hill
Buffalo Grove, IL 60089

  • 4 Beds
  • 3 / 1 Baths
  • 2,450 Sq. Ft.
  • Built In 1987
Price

$675,000

Est Payment
$4,674 / month (details)  
Taxes
$15,432  
Beds
4  
Baths
3 / 1  
Rooms
11  
Type
Detached  
Sq. Ft.
2,450  
Lot Size
65X105  
Built
1987  
Neighborhood
Buffalo Grove  
MLS
#12691728
Status
Active (4 days)

Property Description

Welcome to this beautiful northeast-facing 4-bedroom, 3.5-bath home in one of Buffalo Grove's prominent neighborhoods, within the highly sought-after Stevenson High School district. Designed for spacious living and modern comfort, the home offers ample storage across all three levels and major exterior updates completed in 2021, including a new roof, siding, and gutters. The main level features an open layout that connects the family room, kitchen, dining area, and living spaces, creating an ideal flow for everyday living and entertaining. The bright kitchen includes 42-inch cabinets, granite countertops, and recessed lighting. The attached two-car garage includes a dedicated EV charging port, with driveway parking for three additional vehicles. Upstairs, hardwood floors extend through all bedrooms, including a spacious primary suite with a private sitting area, walk-in closet, and double-sink bath. The finished basement provides flexible living space with durable tile flooring, a large recreation room wired with high-definition cable for a home theater, a separate laundry room with a utility sink, generous storage, and potential for a fifth bedroom with a full bathroom. The fenced backyard adds outdoor appeal, with peach and cherry trees for summer BBQs. Within walking distance of the elementary school and minutes from parks, playgrounds, and tennis courts, this move-in-ready home is must-see!

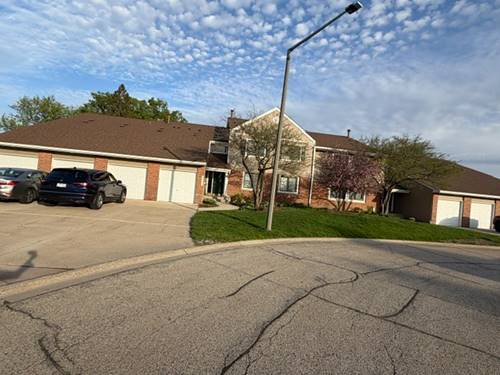
Property Map

Property Details

Rooms

Room
Level
Flooring
Size
Living Room
Main
Wood Laminate
18X14
Dining Room
Main
Wood Laminate
13X10
Kitchen
Main
Ceramic Tile
12X9
Family Room
Main
Hardwood
18X13
Laundry
Basement
Ceramic Tile
13X9
Master Bedroom
Second
Hardwood
19X13
Bedroom 2
Second
Hardwood
16X12
Bedroom 3
Second
Hardwood
14X12
Bedroom 4
Second
Hardwood
13X10
Sitting Room
Second
Hardwood
11X10
Eating Area
Main
Ceramic Tile
13X9
Recreation Room
Basement
Ceramic Tile
24X12
Other Room
Basement
14X12

Utilities

  • Heating Natural Gas, Forced Air
  • Cooling Central Air
  • Water Lake Michigan
  • Sewer Public Sewer

Additional Information

Interior Features
Granite Counters
Exterior Features
Outdoor Grill
Appliances
Range, Microwave, Dishwasher, Refrigerator, Washer, Dryer, Disposal, Oven, Humidifier
Sub/Complex
Astor Place
Parking
2 Garage Spaces, Concrete, Garage Door Opener, Yes, Garage Owned, Attached, Garage
Schools
Adlai E Stevenson High School (125), Aptakisic Junior High School (102), Tripp School (102)

Payment Calculator

$
$
$
$
$
%
$
years
%
Principal & Interest
$0
Property Tax
$0
Assessments
$0
Home Insurance
$0
Mortgage Insurance
$0

Listing History

07-02-2026 Listed at $675,000
Last Modified 7/2/26 10:28 AM

Nearby Transportation

  • North Central Service 0.6 mi
  • Hwy 53 South 3.4 mi
  • I 94 East 3.9 mi
  • I 294 South 4.1 mi
  • I 94 West 4.1 mi
  • I 294 North 4.3 mi
  • Hwy 53 North 4.6 mi
grid
Register to see 0 more properties