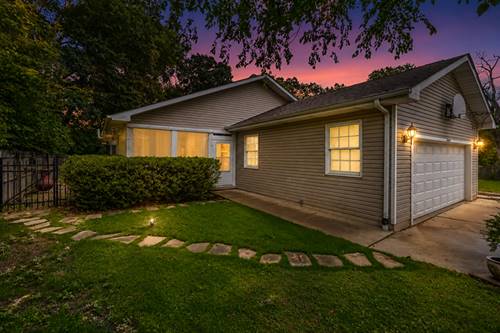
Enjoy ranch-style living and all that the Highland Lake subdivision has to offer! This highly desirable 3-bedroom ranch combines a comfortable, open layout with wonderful indoor and outdoor spaces, plus deeded lake access just a short distance from the home. Step inside to a bright, welcoming main level featuring hardwood floors throughout, vaulted ceilings and skylights that bring in plenty of natural light. The kitchen features birch cabinetry, stainless steel appliances, granite countertops and a breakfast bar. All three bedrooms are conveniently located on the main level, including the spacious primary suite with a walk-in closet, private bath with dual sinks and sliding doors leading to the backyard. The huge finished basement is an entertainer's dream, offering an impressive wet bar, projection screen, half bath and plenty of additional space for movie nights, a game room, home gym, office or guest area. Outside, enjoy a fenced backyard with a brick paver patio and fire pit, along with a concrete driveway. Deeded access to Highland Lake offers a pier, swimming area, dock and raft, with electric motors permitted on the lake. Nearby paths provide another way to enjoy the outdoors and connect to downtown Grayslake. Located in an unincorporated area with Grayslake schools and lower taxes, this home offers the convenience of ranch living, an incredible finished basement and a lake lifestyle you'll look forward to coming home to!
Property Map
Please use the print button to include maps when printing.
For more information about 34439 N Hickory, Round Lake, IL 60073 contact Corcoran Urban Real Estate.
Broker Reciprocity
Listing provided by RE/MAX Suburban
All information provided is deemed reliable but is not guaranteed and should be independently verified.
The data relating to real estate for sale on this web site comes in part from the Broker Reciprocity Program
of the Midwest Real Estate Data LLC. Real estate listings held by brokerage firms other than Urban Real Estate are
marked with the Broker Reciprocity logo and detailed information about them includes the name of the listing brokers.
Some IDX listings have been excluded from this website.