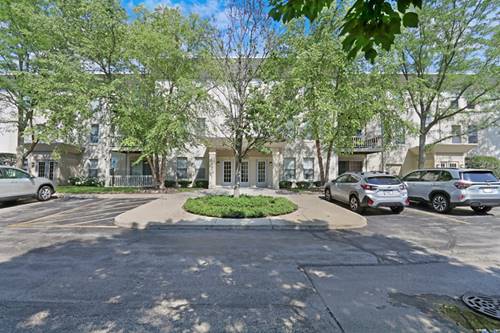
Your search ends here! Welcome to this beautifully maintained 2-bedroom, 2-bathroom condominium in a secure elevator building. This spacious home features an inviting open floor plan and abundant natural light throughout. The expansive living room flows seamlessly to the private covered balcony, where you can relax while enjoying peaceful views of the mature trees and surrounding green space. A private storage closet adjacent to the balcony offers additional storage. The kitchen features abundant oak cabinetry, generous counter space, stainless steel appliances, a breakfast bar, and opens to the separate dining area, creating an ideal space for everyday living and entertaining. The spacious primary suite features a large walk-in closet and an ensuite bathroom with an oversized walk-in shower, while the second bedroom and full bathroom provide excellent space for guests or a home office. Enjoy the convenience of in-unit laundry and neutral decor throughout. The furnace and air conditioner were replaced in 2017. This well-maintained building also includes secure entry and garage parking. Conveniently located near shopping, dining, and I-94. Floor plans are included in the photos. Schedule a showing today!
Property Map
Please use the print button to include maps when printing.
For more information about 34451 N Old Walnut Unit 207, Gurnee, IL 60031 contact Corcoran Urban Real Estate.
Broker Reciprocity
Listing provided by RE/MAX Plaza
All information provided is deemed reliable but is not guaranteed and should be independently verified.
The data relating to real estate for sale on this web site comes in part from the Broker Reciprocity Program
of the Midwest Real Estate Data LLC. Real estate listings held by brokerage firms other than Urban Real Estate are
marked with the Broker Reciprocity logo and detailed information about them includes the name of the listing brokers.
Some IDX listings have been excluded from this website.