Corcoran Urban Real Estate
$0 to $10,000
Any Beds
Any Baths
For Rent
94 Properties Rentals Within 0.5 miles of: 345 N Lasalle, Chicago
  • 2 E Erie Unit 3501, Chicago, IL 60611
    $3,150
    1 bed | 1 bath
    2 more available units at this address
    $2,650 Unit 3614 1 bd / 1 ba
    $2,400 Unit 1804 0 bd / 1 ba
  • 21 E Huron Unit 1207, Chicago, IL 60611
    $5,400
    2 bed | 2 bath
    1 more available unit at this address
    $7,000 Unit 1706 2 bd / 2 ½ ba
  • 21 E Huron Unit 1706, Chicago, IL 60611
    $7,000
    2 bed | 2½ bath
    1 more available unit at this address
    $5,400 Unit 1207 2 bd / 2 ba
  • 130 N Garland Unit 2110, Chicago, IL 60602
    $3,600
    1 bed | 1½ bath
  • 535 N Michigan Unit 2915, Chicago, IL 60611
    $1,950
    1 bed | 1 bath
    4 more available units at this address
    $3,200 Unit 2501 2 bd / 1 ba
    $2,300 Unit 806 1 bd / 1 ba
    $2,250 Unit 1505 1 bd / 1 ba
    $1,950 Unit 2710 0 bd / 1 ba
  • 535 N Michigan Unit 2710, Chicago, IL 60611
    $1,950
    0 bed | 1 bath
    4 more available units at this address
    $3,200 Unit 2501 2 bd / 1 ba
    $2,300 Unit 806 1 bd / 1 ba
    $2,250 Unit 1505 1 bd / 1 ba
    $1,950 Unit 2915 1 bd / 1 ba
  • 535 N Michigan Unit 1505, Chicago, IL 60611
    $2,250
    1 bed | 1 bath
    4 more available units at this address
    $3,200 Unit 2501 2 bd / 1 ba
    $2,300 Unit 806 1 bd / 1 ba
    $1,950 Unit 2915 1 bd / 1 ba
    $1,950 Unit 2710 0 bd / 1 ba

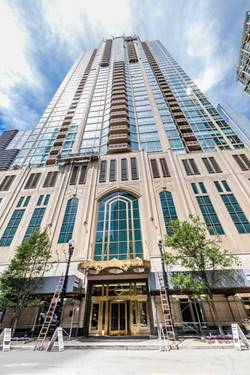
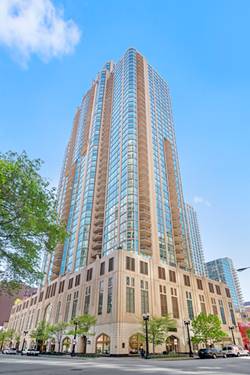
345 N Lasalle Apt 3504
Chicago, IL 60654

  • 2 Beds
  • 2 Baths
  • 1,140 Sq. Ft.
  • Built In 2002
Rental Price

$3,400

Beds
2  
Baths
2  
Rooms
5  
Type
Attached  
Sq. Ft.
1,140  
Built
2002  
Neighborhood
River North  
MLS
#11989260
Status
Rented (5/1/2024)

Property Description

Large corner two-bedroom unit with unobstructed south views of the City and river. Floor-to-ceiling window. Split bedrooms. Full amenity building with sundeck, tennis court, fitness rooms, swimming pool, etc. 24-hour doorman with onsite management and engineers. Close to public transportation and walking distance to the financial district!

Property Map

Property Details

Rooms

Room
Level
Flooring
Size
Living Room
Main
Hardwood
14X20
Dining Room
Main
Hardwood
COMBO
Kitchen
Main
Hardwood
12X8
Family Room
N/A
Laundry
N/A
Master Bedroom
Main
Carpet
12X11
Bedroom 2
Main
Carpet
11X12
Bedroom 3
N/A
Bedroom 4
N/A
Foyer
Main
8X6

Utilities

  • Heating Forced Air, Indv Controls, Zoned
  • Cooling Central Air
  • Water Lake Michigan, Public
  • Sewer Public Sewer

Additional Information

Common Amenities
Elevator(s), Exercise Room, Storage, On Site Manager/Engineer, Sundeck, Pool, Receiving Room, Service Elevator(s), Tennis Court(s)
Interior Features
Laundry Hook-Up in Unit
Exterior Features
Balcony
Appliances
Range, Microwave, Dishwasher, Washer, Dryer, Disposal
Pets Allowed
Cats OK, Dogs OK
Parking
Garage On Site, Fee/Leased, Parking not included in price
Schools
District 299

Listing History

02-25-2024 Listed at $3,400
03-08-2024 Status changed to Closed
05-01-2024 Rented at $3,400
Last Modified 3/8/24 6:31 AM

Nearby Transportation

  • Bus 156 < 0.1 mi
  • Bus 22 < 0.1 mi
  • Bus < 0.1 mi
  • Bus 37 0.1 mi
  • Bus 125 0.1 mi
  • Bus 62 0.1 mi
  • Bus 36 0.1 mi
  • Bus 65 0.1 mi
  • Bus 134 0.2 mi
  • Bus 135 0.2 mi
  • Bus 136 0.2 mi
  • Bus 29 0.2 mi
  • Bus 24 0.2 mi
  • Bus 2 0.3 mi
  • Bus 10 0.3 mi
  • Metra Electric 0.6 mi
  • Union Pacific North 0.6 mi
  • Union Pacific Northwest 0.6 mi
  • Union Pacific West 0.6 mi
  • Burlington Northern 0.8 mi
  • Heritage Corridor 0.8 mi
  • Milwaukee North 0.8 mi
  • Milwaukee West 0.8 mi
  • North Central Service 0.8 mi
  • Southwest Service 0.8 mi
  • Rock Island 0.9 mi
  • Brown Line 0.1 mi
  • Purple Line 0.1 mi
  • Blue Line 0.2 mi
  • Green Line 0.2 mi
  • Maven 0.1 mi
  • ZipCar 0.1 mi
  • I 90 East 0.4 mi
  • I 94 East 0.4 mi
  • I 90 West 0.4 mi
  • I 94 West 0.4 mi
  • I 290 East 1.1 mi
  • I 290 West 1.6 mi
  • I 55 South 2.4 mi
  • I 55 North 2.4 mi
grid
Register to see 1 more properties