Corcoran Urban Real Estate
$0 to $10,000
Any Beds
Any Baths
For Rent
87 Properties Rentals Within 0.5 miles of: 345 N Lasalle, Chicago
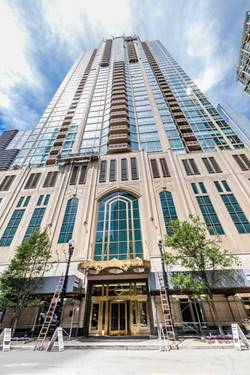
  • 2 E Erie Unit 3614, Chicago, IL 60611
    $2,650
    1 bed | 1 bath
    1 more available unit at this address
    $2,400 Unit 1804 0 bd / 1 ba
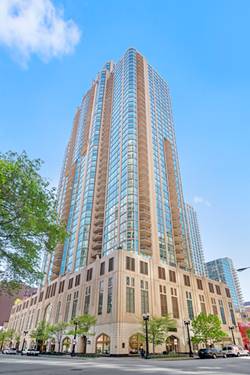
  • 21 E Huron Unit 1207, Chicago, IL 60611
    $5,400
    2 bed | 2 bath
    1 more available unit at this address
    $7,000 Unit 1706 2 bd / 2 ½ ba
  • 21 E Huron Unit 1706, Chicago, IL 60611
    $7,000
    2 bed | 2½ bath
    1 more available unit at this address
    $5,400 Unit 1207 2 bd / 2 ba
  • 130 N Garland Unit 2110, Chicago, IL 60602
    $3,600
    1 bed | 1½ bath
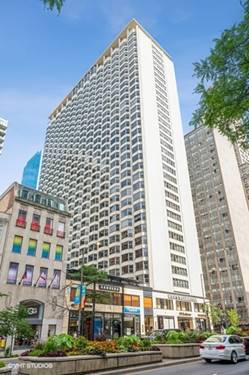
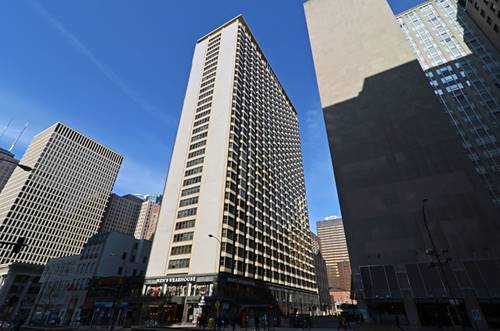
  • 535 N Michigan Unit 1607, Chicago, IL 60611
    $1,850
    0 bed | 1 bath
    4 more available units at this address
    $3,200 Unit 2501 2 bd / 1 ba
    $2,300 Unit 806 1 bd / 1 ba
    $2,250 Unit 1505 1 bd / 1 ba
    $1,950 Unit 2710 0 bd / 1 ba
  • 535 N Michigan Unit 2710, Chicago, IL 60611
    $1,950
    0 bed | 1 bath
    4 more available units at this address
    $3,200 Unit 2501 2 bd / 1 ba
    $2,300 Unit 806 1 bd / 1 ba
    $2,250 Unit 1505 1 bd / 1 ba
    $1,850 Unit 1607 0 bd / 1 ba
  • 535 N Michigan Unit 1505, Chicago, IL 60611
    $2,250
    1 bed | 1 bath
    4 more available units at this address
    $3,200 Unit 2501 2 bd / 1 ba
    $2,300 Unit 806 1 bd / 1 ba
    $1,950 Unit 2710 0 bd / 1 ba
    $1,850 Unit 1607 0 bd / 1 ba

345 N Lasalle Apt 908
Chicago, IL 60654

  • 1 Beds
  • 1 Baths
  • 800 Sq. Ft.
  • Built In 2002
Rental Price

$2,600

Beds
1  
Baths
1  
Rooms
4  
Type
Attached  
Sq. Ft.
800  
Lot Size
0  
Built
2002  
Neighborhood
River North  
MLS
#12723755
Status
Active (0 days)

Property Description

Bright & spacious River North southwest corner 1 bedroom in full amenity building with beautiful city and river views. Remodeled kitchen w/maple cabinets, granite counter tops & SS appliances. Ceramic tile bath with granite counter top, hardwood floors in living room & bedroom, west facing balcony off living room, large bedroom with professionally organized closet, in unit front loading washer/dryer. Full amenity building features outdoor pool with sundeck, 2 exercise rooms, tennis court, beautifully landscaped grilling patio with fire pit, dog run, 24-hour door staff, onsite management, building engineer, dry cleaners. CVS, 7-11 and Subway located in building. Monthly rent includes heat, air, water, basic cable & high-speed internet. Close to River Walk, River North restaurants, entertainment, theater district, transportation, shopping & Loop! Storage locker included. Garage parking available in building for $289/month. Small dogs OK. No smoking. Available Sept 1, 2026

Property Map

Property Details

Rooms

Room
Level
Flooring
Size
Living Room
Main
Hardwood
23X12
Dining Room
Main
Hardwood
COMBO
Kitchen
Main
Ceramic Tile
10X9
Family Room
N/A
Laundry
N/A
Master Bedroom
Main
Hardwood
17X10
Bedroom 2
N/A
Bedroom 3
N/A
Bedroom 4
N/A
Balcony/Porch/Lanai
Main
8X4
Foyer
Main
Hardwood
9X5

Utilities

  • Heating Forced Air
  • Cooling Central Air
  • Water Lake Michigan
  • Sewer Public Sewer

Additional Information

Common Amenities
Bike Room/Bike Trails, Door Person, Commissary, Elevator in Residence, Exercise Room, Storage, On Site Manager/Engineer, Party Room, Sundeck, Pool, Receiving Room, Service Elevator(s), Tennis Court(s), Valet/Cleaner
Interior Features
Granite Counters
Exterior Features
Balcony
Appliances
Range, Microwave, Dishwasher, Refrigerator, Washer, Dryer, Disposal, Stainless Steel Appliance(s)
Pets Allowed
Cats OK, Deposit Required, Dogs OK, Number Limit, Size Limit
Sub/Complex
Sterling
Parking
1 Garage Spaces, Yes, Leased, Attached, Garage, Parking not included in price
Schools
District 299

Listing History

08-04-2026 Listed at $2,600
Last Modified 8/4/26 3:28 PM

Nearby Transportation

  • Bus 156 < 0.1 mi
  • Bus 22 < 0.1 mi
  • Bus < 0.1 mi
  • Bus 37 0.1 mi
  • Bus 125 0.1 mi
  • Bus 62 0.1 mi
  • Bus 36 0.1 mi
  • Bus 65 0.1 mi
  • Bus 134 0.2 mi
  • Bus 135 0.2 mi
  • Bus 136 0.2 mi
  • Bus 29 0.2 mi
  • Bus 24 0.2 mi
  • Bus 2 0.3 mi
  • Bus 10 0.3 mi
  • Metra Electric 0.6 mi
  • Union Pacific North 0.6 mi
  • Union Pacific Northwest 0.6 mi
  • Union Pacific West 0.6 mi
  • Burlington Northern 0.8 mi
  • Heritage Corridor 0.8 mi
  • Milwaukee North 0.8 mi
  • Milwaukee West 0.8 mi
  • North Central Service 0.8 mi
  • Southwest Service 0.8 mi
  • Rock Island 0.9 mi
  • Brown Line 0.1 mi
  • Purple Line 0.1 mi
  • Blue Line 0.2 mi
  • Green Line 0.2 mi
  • Maven 0.1 mi
  • ZipCar 0.1 mi
  • I 90 East 0.4 mi
  • I 94 East 0.4 mi
  • I 90 West 0.4 mi
  • I 94 West 0.4 mi
  • I 290 East 1.1 mi
  • I 290 West 1.6 mi
  • I 55 South 2.4 mi
  • I 55 North 2.4 mi
grid
Register to see 1 more properties