Corcoran Urban Real Estate
$0 to $5,000,000
Any Beds
Any Baths
For Sale
14 Properties Within 0.5 miles of: 3450 S Wood, Chicago
  • Pages:
  • 1
  • 2

3450 S Wood
Chicago, IL 60608

  • 4 Beds
  • 3 Baths
  • 2,000 Sq. Ft.
  • Built In 2026
Price

$668,000

Est Payment
$3,708 / month (details)  
Taxes
$4,009  
Beds
4  
Baths
3  
Rooms
7  
Type
Detached  
Sq. Ft.
2,000  
Lot Size
3048  
Built
2026  
Neighborhood
McKinley Park  
MLS
#12698350
Status
Active

Property Description

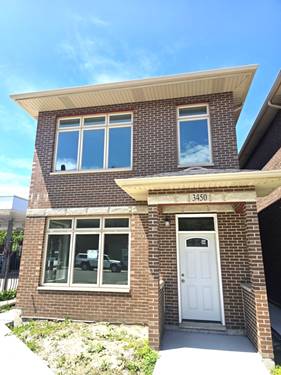
Brand-new 2-story single-family home in the highly sought-after and rapidly growing McKinley Park neighborhood! Offering exceptional value for new construction, this thoughtfully designed home combines modern elegance, quality craftsmanship, and energy-efficient living at an attractive price point. Filled with abundant natural light, the main level features a spacious living room, a stylish gourmet kitchen with a large center island, ample cabinetry, and generous counter space, along with a convenient utility room. A first-floor bedroom and full bathroom provide the perfect setup for guests, in-laws, or a private home office. Upstairs, you'll find three generously sized bedrooms, a laundry room and two full bathrooms, including a luxurious primary suite designed for comfort and relaxation. The primary bath features a separate shower, soaking tub, and elegant finishes, creating the perfect retreat after a long day. Built with comfort and efficiency in mind, this home is equipped with a high-efficiency central heating and air conditioning system, helping reduce utility costs while providing year-round comfort. Additional highlights include a detached 2-car garage and a generously sized backyard, perfect for outdoor entertaining, gardening, family gatherings, or simply relaxing and enjoying the outdoors. Conveniently located near parks, schools, shopping, dining, and public transportation, with easy access to Chinatown and downtown Chicago, this home offers the perfect blend of comfort, convenience, and modern living.

Property Map

Property Details

Rooms

Room
Level
Flooring
Size
Living Room
Main
Tile
17X16
Dining Room
Main
Tile
17X7
Kitchen
Main
Tile
21X9
Family Room
N/A
Laundry
N/A
Master Bedroom
Second
Hardwood
21X16
Bedroom 2
Second
Hardwood
13X13
Bedroom 3
Second
Hardwood
13X9
Bedroom 4
Main
Tile
11X9

Utilities

  • Heating Natural Gas
  • Cooling Central Air
  • Water Public
  • Sewer Public Sewer

Additional Information

Interior Features
1st Floor Bedroom
Parking
2 Garage Spaces, Yes, Garage Owned, Detached, Garage, Parking included in price
Schools
District 299

Payment Calculator

$
$
$
$
$
%
$
years
%
Principal & Interest
$0
Property Tax
$0
Assessments
$0
Home Insurance
$0
Mortgage Insurance
$0

Nearby Transportation

  • Bus 35 < 0.1 mi
  • Bus 62 0.2 mi
  • Bus 50 0.2 mi
  • Bus 9 0.3 mi
  • Bus X9 0.3 mi
  • Bus 39 0.5 mi
  • Bus 31 0.6 mi
  • Bus X49 0.7 mi
  • Bus 49 0.7 mi
  • Bus 60 1.2 mi
  • Bus 94 1.2 mi
  • Orange Line 0.5 mi
  • I 55 South 0.4 mi
  • I 55 North 0.4 mi
  • I 90 East 2.0 mi
  • I 94 East 2.0 mi
  • I 90 West 2.1 mi
  • I 94 West 2.1 mi
  • I 290 East 3.0 mi
  • I 290 West 3.1 mi
grid
Register to see 0 more properties