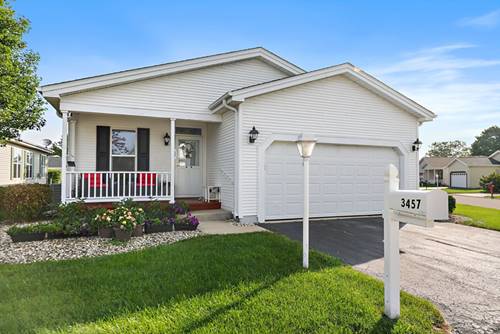
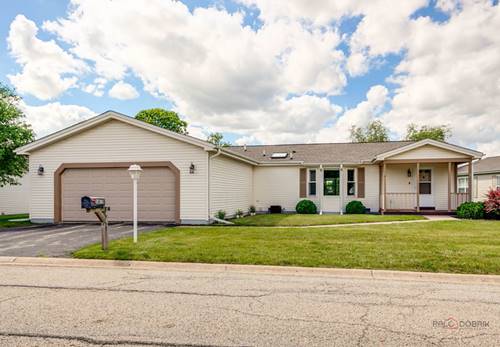
Positioned in the heart of Grayslake, 3457 Steeplechase Way in the 55+ community of Saddlebrook Farms represents a sophisticated turnkey opportunity for buyers seeking high-end finishes and functional modern design. This property has undergone a comprehensive series of upgrades that elevate both its aesthetic appeal and long-term value, moving it well beyond the standard market offering. ***** The interior is defined by high-traffic, luxury vinyl plank flooring that runs throughout the main living areas, providing a seamless flow and superior durability. The kitchen serves as the home's command center, featuring modern white cabinets, stainless steel appliances and premium quartz countertops that offer a sleek, non-porous surface designed for both culinary precision and effortless maintenance. ***** Every detail has been curated with a focus on quality and longevity. The open-concept layout maximizes natural light, while the updated fixtures and neutral palette provide a versatile canvas for any interior style. A tankless water heater for endlss hot water. All this and the amenities of Saddlebrook Farms....clubhouse, exercise facilities, pickleball, bocce ball, stocked lakes, walking paths and garden plots...as well as lawn care and snow removal! Come today!!!
Property Map
Please use the print button to include maps when printing.
For more information about 3457 Steeplechase, Grayslake, IL 60030 contact Corcoran Urban Real Estate.
Broker Reciprocity
Listing provided by Compass
All information provided is deemed reliable but is not guaranteed and should be independently verified.
The data relating to real estate for sale on this web site comes in part from the Broker Reciprocity Program
of the Midwest Real Estate Data LLC. Real estate listings held by brokerage firms other than Urban Real Estate are
marked with the Broker Reciprocity logo and detailed information about them includes the name of the listing brokers.
Some IDX listings have been excluded from this website.