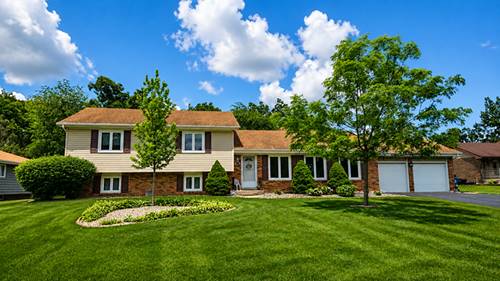
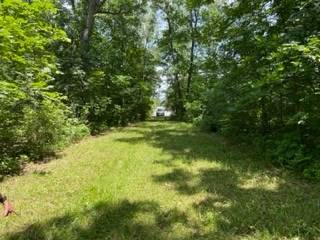
CLASSIC SWISS VALLEY SPLIT LEVEL - LOADED WITH UPDATES - Rest easy knowing all the big ticket items from windows, to furnace, AC, water heater, appliances, siding & roof have all been replaced in this well maintained 3 bedroom 2 bath split level! Unique location with NO NEIGHBORS BEHIND; with a park-like backyard w/ oversized patio for relaxing mornings & evenings. Gorgeous HARDWOOD FLOORS on the main level & a great layout includes living room/DR/kitchen AND family room w/cozy wood burning fireplace all on the MAIN LEVEL! Head downstairs where LL was recently remodeled; a spacious Rec Room with LVP flooring! Washer/dryer NEW in 2023; w/ direct access to the 0.35 acre yard from the LL laundry/storage room. NEW AC & FURNACE in 2018 w/air scrubber, NEW water heater (June 2026) & Culligan water softener (2021). ALL WINDOWS HAVE BEEN REPLACED in the past few years; plus new vinyl siding (2023) & new tear off roof (2012). Spacious primary suite has its own PRIVATE BATHROOM (gutted & remodeled 4 yrs ago) with 2 closets; including a WALK IN CLOSET. Main bathroom tub updated with Bath Fitter. Kitchen cabinets are original but in good shape; Corian counters & white appliances stay (dishwasher/oven range new in 2021). Taxes reflect HO & SR exemptions.
Property Map
Please use the print button to include maps when printing.
For more information about 3469 Innsbruck, Crete, IL 60417 contact Corcoran Urban Real Estate.
Broker Reciprocity
Listing provided by Re/Max 10
All information provided is deemed reliable but is not guaranteed and should be independently verified.
The data relating to real estate for sale on this web site comes in part from the Broker Reciprocity Program
of the Midwest Real Estate Data LLC. Real estate listings held by brokerage firms other than Urban Real Estate are
marked with the Broker Reciprocity logo and detailed information about them includes the name of the listing brokers.
Some IDX listings have been excluded from this website.