Corcoran Urban Real Estate
$0 to $5,000,000
Any Beds
Any Baths
For Sale
4 Properties Within 0.5 miles of: 35 Nicholas, Des Plaines

35 Nicholas
Des Plaines, IL 60016

  • 3 Beds
  • 2 / 1 Baths
  • 1,638 Sq. Ft.
  • Built In 2017
Price

$489,900

Est Payment
$3,442 / month (details)  
Taxes
$8,617  
Assessments
$239  
Beds
3  
Baths
2 / 1  
Rooms
7  
Type
Attached  
Sq. Ft.
1,638  
Lot Size
0.032  
Built
2017  
Neighborhood
Des Plaines  
MLS
#12629847
Status
Active (1 day)

Property Description

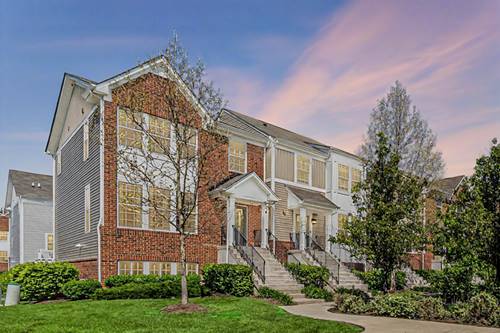
A truly Great Opportunity to acquire a spectacular Large Corner, Modern Unit Townhouse with 3-bedroom, 2.5-bath in the Highly Desirable Buckingham Place community. Prime Des Plaines Location. 10-minute walk to the Cumberland Metra, with less than a 40-minute ride to Downtown Chicago. Minutes from O'Hare, Downtown Des Plaines, Shopping, and Dining. Built 8 years ago, this 3-level home offers 2,017sq. ft. of Bright, Open - Concept living. The home enjoys abundant Natural Light throughout the day. The Main Floor features beautiful Hardwood Flooring, an extended Living Room, and a Modern Kitchen with a 9-Foot Island, Granite Countertops, 42" Cabinets, and Stainless Steel Appliances including a Refrigerator, Gas Range, built-in Microwave, and Dishwasher. Step out onto your Private Balcony -perfect for relaxing or entertaining. Upstairs, the Spacious Primary Suite includes a Custom Walk - In Closet and a Private Bath. Two additional Bedrooms and a top-floor Laundry Area (with Washer and Dryer included) complete the upper level. A major highlight is the large green space directly in front of the home, perfect for kids to play safely-plus a Gazebo for Relaxing or socializing. The community also features a Playground, Dog Park, Basketball Court, and Ample Guest Parking. Additional highlights: Attached 2-Car Garage with Wi-Fi-enabled opener for remote access. Modern finishes throughout. Quiet, Family - Friendly Neighborhood. This Beautifully Maintained, Move-In Ready Home offers Low-Maintenance Living with Exceptional Convenience. Come Check it out, you'll love living here!!!

Property Map

Property Details

Rooms

Room
Level
Flooring
Size
Living Room
Main
Hardwood
17X20
Dining Room
Main
Hardwood
10X16
Kitchen
Main
Hardwood
10X16
Family Room
N/A
Laundry
Second
Vinyl
5X6
Master Bedroom
Second
Carpet
13X16
Bedroom 2
Second
Carpet
10X12
Bedroom 3
Second
Carpet
12X11
Bedroom 4
N/A
Recreation Room
Walkout Basement
Carpet
17X14
Storage
Walkout Basement
8X6

Utilities

  • Heating Natural Gas, Forced Air
  • Cooling Central Air
  • Water Lake Michigan
  • Sewer Public Sewer

Additional Information

Assessment Includes
Insurance, Exterior Maintenance, Lawn Care
Interior Features
Storage, Walk-In Closet(s), Open Floorplan
Appliances
Range, Microwave, Dishwasher, Refrigerator, Disposal, Stainless Steel Appliance(s), Humidifier
Pets Allowed
Cats OK, Dogs OK
Sub/Complex
Buckingham Place
Parking
2 Garage Spaces, Asphalt, Garage Door Opener, Yes, Garage Owned, Attached, Garage, Parking included in price
Schools
Maine West High School (207), Chippewa Middle School (62), Cumberland Elementary School (62)

Payment Calculator

$
$
$
$
$
%
$
years
%
Principal & Interest
$0
Property Tax
$0
Assessments
$0
Home Insurance
$0
Mortgage Insurance
$0

Listing History

05-29-2026 Listed at $489,900
Last Modified 5/30/26 4:16 PM

Nearby Transportation

  • Union Pacific Northwest 0.6 mi
  • I 294 South 1.7 mi
  • I 294 North 1.7 mi
  • I 90 West 2.7 mi
  • I 90 East 2.7 mi
  • Hwy 12 3.9 mi
  • Hwy 45 3.9 mi
  • I 190 West 4.7 mi
  • I 190 East 4.7 mi
grid
Register to see 0 more properties