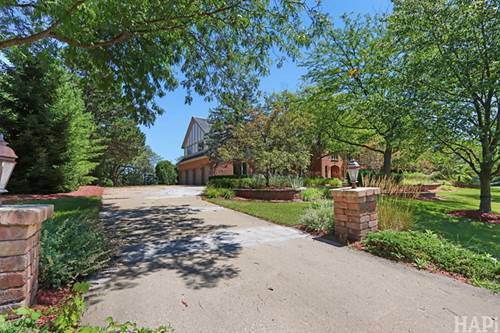
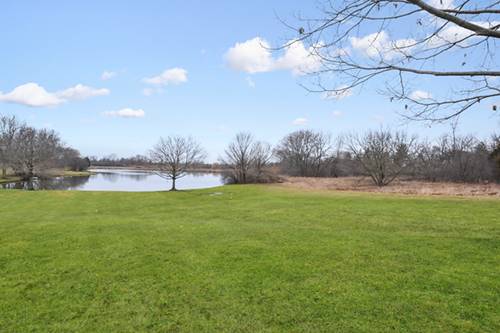
Timeless Estate in prestigious South Barrington Lakes. Set on a private 1.35-acre landscaped lot, this stunning brick-and-stone home offers over 8,100 square feet of luxurious living space with 6 bedrooms and 6.1 bathrooms. Highlights include a dramatic two-story foyer, soaring ceilings, extensive millwork, four fireplaces, a gourmet kitchen with heated floors, and an exceptional indoor pool pavilion with wet bar and walls of glass overlooking the grounds. The finished lower level features a spacious recreation area, fireplace, steam room, and glass-enclosed dance/yoga studio. The lavish primary suite includes a fireplace, spa bath, dual walk-in closets, and private powder room. Additional amenities include two laundry rooms, multiple office spaces, a four-car garage, and advanced multi-zone HVAC systems. Outdoor spaces are equally impressive, featuring a grand brick-paver courtyard with fire pit for relaxing or entertaining. Ideally located near The Arboretum of South Barrington, award-winning District 220 schools, I-90, and downtown Barrington Metra. A rare opportunity to own one of South Barrington's premier luxury estates.
Property Map
Please use the print button to include maps when printing.
Double Oven, Range, Microwave, Dishwasher, High End Refrigerator, Freezer, Disposal, Wine Refrigerator, Oven, Range Hood, Water Purifier Owned, Water Softener Owned
For more information about 35 Revere, South Barrington, IL 60010 contact Corcoran Urban Real Estate.
Broker Reciprocity
Listing provided by Coldwell Banker Realty
All information provided is deemed reliable but is not guaranteed and should be independently verified.
The data relating to real estate for sale on this web site comes in part from the Broker Reciprocity Program
of the Midwest Real Estate Data LLC. Real estate listings held by brokerage firms other than Urban Real Estate are
marked with the Broker Reciprocity logo and detailed information about them includes the name of the listing brokers.
Some IDX listings have been excluded from this website.