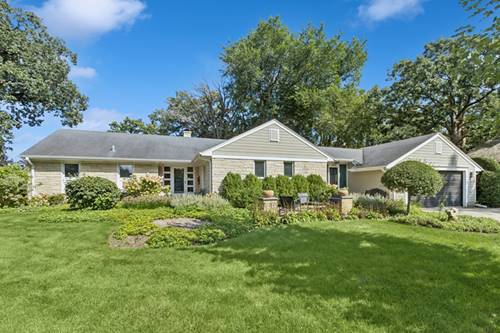
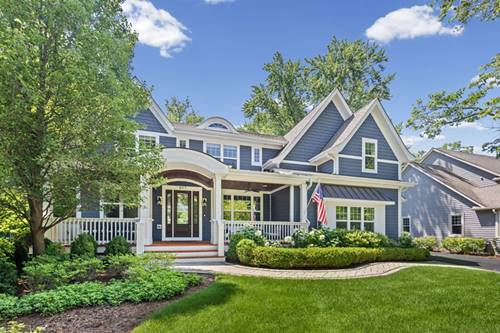
Welcome home to this beautifully reimagined 3 bedroom, 3 bath ranch, where thoughtful design and exceptional craftsmanship have transformed the space into a true sanctuary. Filled with natural light, the home offers an inviting and airy atmosphere throughout. At the heart of the home, the seller dramatically enhanced the living room by vaulting the ceiling and adding striking architectural beams, creating an impressive gathering space. The high end custom kitchen is remarkable, showcasing premium finishes, a large center island, and a hidden spice pantry door for both beauty and functionality. The stunning primary suite serves as a private retreat, featuring a spacious walk in closet and a luxurious spa inspired bathroom. Two additional bedrooms provide flexible living options, including one outfitted with a Murphy bed, making it ideal as a guest room and office. A charming three season room provides the perfect place to relax and enjoy beautiful views of the surrounding gardens and outdoor spaces. A partially finished basement offers additional living space along with abundant storage. Outside, the meticulously maintained gardens create a picturesque setting in both the front and back yards. Enjoy relaxing or entertaining on the charming stone patio with pergola surrounded by lush landscaping. Walk way leading to a 2 car garage. This corner lot in the Heritage area has a location that is walkable to town, parks, schools and Butler Lake. Renovations by Lynch construction in 2023 including furnace, ac, high end appliances
Property Video
Property Map
Please use the print button to include maps when printing.
For more information about 350 Homewood, Libertyville, IL 60048 contact Corcoran Urban Real Estate.
Broker Reciprocity
Listing provided by Baird & Warner
All information provided is deemed reliable but is not guaranteed and should be independently verified.
The data relating to real estate for sale on this web site comes in part from the Broker Reciprocity Program
of the Midwest Real Estate Data LLC. Real estate listings held by brokerage firms other than Urban Real Estate are
marked with the Broker Reciprocity logo and detailed information about them includes the name of the listing brokers.
Some IDX listings have been excluded from this website.