Corcoran Urban Real Estate
$0 to $5,000,000
Any Beds
Any Baths
For Sale
26 Properties Within 0.5 miles of: 3500 S Sangamon, Chicago

3500 S Sangamon Unit 314
Chicago, IL 60609

  • 2 Beds
  • 2 Baths
  • 1,600 Sq. Ft.
Price

$385,000

Est Payment
$3,321 / month (details)  
Taxes
$6,824  
Assessments
$773  
Beds
2  
Baths
2  
Rooms
5  
Type
Attached  
Sq. Ft.
1,600  
Neighborhood
Bridgeport  
MLS
#12725317
Status
Active

Property Description

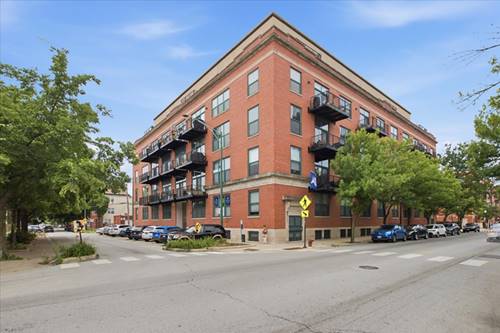
Unique and spacious 2-bedroom, 2-bathroom loft in the heart of Bridgeport's vibrant arts district! Offering approximately 1,600 square feet of living space, this one-of-a-kind home features soaring 13-foot ceilings, oversized windows with skyline views, exposed brick and ductwork, and an expansive open-concept layout. The generously sized living and dining areas create an incredible space for entertaining. Both bedrooms comfortably accommodate king-size beds, while the spacious primary suite features his-and-hers closets, a luxurious soaking tub, and a separate shower. The kitchen has been refreshed with freshly painted cabinetry, new lighting, and a stylish backsplash, giving the space a clean and modern feel while maintaining the loft's character. In-unit washer and dryer add everyday convenience. Monthly Assessments include HEAT and AC! Enjoy an unbeatable Bridgeport location close to neighborhood restaurants, breweries, the White Sox stadium, and the area's renowned arts and culture scene. Easy access to major highways, with the Loop, Pilsen, Roosevelt Square, and the 27-acre Palmisano Park all nearby. Perfect for jogging, walking, or enjoying the outdoors. The building offers an elevator, wheelchair-accessible lift, well-equipped fitness center, package room, bike room, and private storage locker. Parking spaces may be available for rent, and ample street parking is available nearby.

Property Map

Property Details

Rooms

Room
Level
Flooring
Size
Living Room
Main
Hardwood
22X17
Dining Room
Main
Hardwood
COMBO
Kitchen
Main
Hardwood
13X8
Family Room
N/A
Laundry
Lower
3X3
Master Bedroom
Main
Hardwood
18X14
Bedroom 2
Main
Hardwood
12X13
Bedroom 3
N/A
Bedroom 4
N/A

Utilities

  • Heating Forced Air
  • Cooling Central Air
  • Water Lake Michigan
  • Sewer Public Sewer

Additional Information

Assessment Includes
Heat, Water, Gas, Insurance, Exercise Facilities, Exterior Maintenance, Scavenger, Snow Removal
Common Amenities
Bike Room/Bike Trails, Elevator in Residence, Exercise Room, Storage
Appliances
Range, Microwave, Dishwasher, Refrigerator, Washer, Dryer, Disposal
Pets Allowed
Cats OK, Dogs OK, Number Limit
Schools
District 299

Payment Calculator

$
$
$
$
$
%
$
years
%
Principal & Interest
$0
Property Tax
$0
Assessments
$0
Home Insurance
$0
Mortgage Insurance
$0

Nearby Transportation

  • Bus 35 < 0.1 mi
  • Bus 8 0.2 mi
  • Bus 44 0.4 mi
  • Bus 39 0.5 mi
  • Bus 31 0.5 mi
  • Bus 9 0.8 mi
  • Bus X9 0.8 mi
  • Bus 43 0.8 mi
  • Bus 62 0.9 mi
  • Bus 24 0.9 mi
  • Bus 29 1.2 mi
  • Rock Island 1.1 mi
  • Red Line 1.0 mi
  • Orange Line 1.0 mi
  • ZipCar 0.3 mi
  • I 90 East 1.0 mi
  • I 94 East 1.0 mi
  • I 90 West 1.0 mi
  • I 94 West 1.0 mi
  • I 55 South 1.2 mi
  • I 55 North 1.2 mi
  • I 290 East 2.7 mi
  • I 290 West 3.2 mi
grid
Register to see 1 more properties